
Views - Primary on Main - Eco Friendly
Address
301 Shepherds Trace, Oxford, GA
Price
$ 796,588
Property Attributes
- MLS#7858547
- TypeSingle Family
- Listing Status Active
- CountyWalton
- CityOxford
- NeighborhoodSaint Regis
- Zip30054
- StyleCraftsman, Ranch
- Year Built2026
- Taxes$ 1224
- Price$ 796,588
- Bedrooms4
- Full Bathrooms3
- Half Bathrooms1
- Lot Size1.5 Acres
Data Source:
First Multiple Listing Services (FMLS)
Property Description
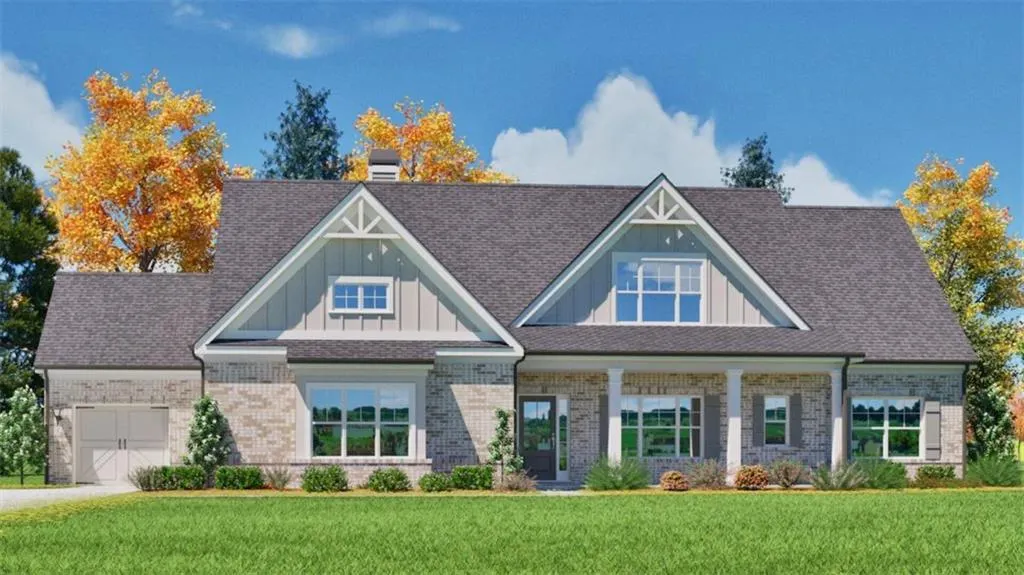
The Riley ranch. 4-Car garage! Keeping Room. Designed for modern living and effortless entertaining, The Riley is a highly sought-after ranch floor plan. You'll love the airy, spacious foyer, 4 comfortable bedrooms, and 3.5 well-appointed baths. The formal dining room is highlighted by a stunning coffered ceiling. Enjoy plenty of space for your vehicles in the 4-car garage. The main living space showcases a built-in bookcase and fireplace. The spacious owner's suite with vaulted ceilings has a large walk-in closet, dual vanities, a freestanding soaking tub, and a walk-in tiled shower. The designer kitchen features an oversized island, gas cooktop, double wall oven, abundant counter space and walk-in pantry. Additional features include a first-floor walk-in laundry room, powder room and mud bench. Upstairs, you'll find a fourth bedroom and bath with a loft area. Beautiful keeping room off the breakfast area is a must see. Curb appeal abounds with a welcoming front porch, covered back patio and professionally landscaped yard. Up to 20k incentive with preferred lender. Completion Date January 2027.
| Elementary School | Middle School | High School |
|---|---|---|
| Walnut Grove - Walton Elementary School | Youth Middle School | Walnut Grove High School |
| Price History | |
|---|---|
| 10/23/2026 | Listed $796,588 |
General Features
| Sewer | Septic Tank |
|---|---|
| Heating | Natural Gas |
| Cooling | Ceiling Fan(s),Electric |
| Utilities | Cable Available,Electricity Available,Natural Gas Available,Phone Available,Underground Utilities,Water Available |
| Roof | Composition |
| Appliances | Dishwasher,Double Oven,Electric Oven,Gas Cooktop,Microwave,Range Hood |
| HOA Fee | 300 |
| Garage Spaces | 4 |
| Patio/Porch Features | Covered,Front Porch,Patio |
| Architectural Style | Craftsman,Ranch |
| Pool Features | None |
| Security Features | Carbon Monoxide Detector(s),Security System Owned,Smoke Detector(s) |
| Construction Materials | Blown-In Insulation,Brick,Brick 4 Sides |
| Year Built | 2026 |
| Electric | 110 Volts,220 Volts |
| View | Rural |
| Levels | One and One Half |
| Property Subtype | Single Family Residence |
| Tax Year | 2023 |
| Ownership | Fee Simple |
| Parcel Number | N067A00000022000 |
| Waterfront Features | None |
| Community Features | Homeowners Assoc,Street Lights |
| Accessibility | None |
| Assoc Fee Paid Per | Annually |
| County | Walton - GA |
| Property Type | Residential |
| HOA | true |
| Energy Efficient | Windows |
| Subdivision Name | Saint Regis |
| Green Energy Generation | None |
| Other Structures | None |
| Full Baths | 3 |
| Status | Active |
| Directions | I-20 East to Exit 92, Alcovy Rd. Left on Alcovy. Left on Hwy 142. Right onto Flat Rock Rd. Left onto St. Regis Drive. |
| High School | Walnut Grove |
| City | Oxford |
| Body of Water | None |
| Spa Features | None |
| Elementary School | Walnut Grove - Walton |
| Property Attached Y/N | false |
| Land Lease Y/N | false |
| Tax Annual Amount | 1224 |
| Home Warranty Y/N | true |
| Middle/Junior High School | Youth |
| Property Condition | Under Construction |
| Builder Name | Reliant Homes of GA, LLC |
| Standard Status | Active |
| Tax Lot | 22 |
| Freehold | IDX |
| Corporate Owner | None |
Interior Features
| Interior Amenities | Beamed Ceilings,Bookcases,Coffered Ceiling(s),Crown Molding,Disappearing Attic Stairs,Double Vanity,Entrance Foyer,High Ceilings 9 ft Main,Walk-In Closet(s) |
|---|---|
| Basement | None |
| Flooring | Carpet,Ceramic Tile,Hardwood |
| Total Fireplaces | 1 |
| Fireplace Features | Family Room,Gas Log,Raised Hearth |
| Common Walls | No Common Walls |
| Window Features | Double Pane Windows,Insulated Windows |
| Above Grade Finished Area | 3200 |
| Half Baths | 1 |
| Laundry Features | In Hall,In Kitchen,Main Level,Sink |
| Total Bedrooms | 4 |
| Room Type | Bonus Room,Family Room,Loft |
| Main Level Bedrooms | 3 |
| Main Level Bathrooms | 2 |
| Kitchen Features | Breakfast Room,Cabinets Stain,Cabinets White,Eat-in Kitchen,Keeping Room,Kitchen Island,Pantry Walk-In,Solid Surface Counters,View to Family Room |
| Total Baths | 4 |
| RoomBedroomFeatures | Master on Main |
| Primary Bathroom Features | Double Vanity,Separate Tub/Shower,Soaking Tub |
| Dining Room Features | Separate Dining Room |
Exterior Features
| Exterior Amenities | None |
|---|---|
| Fencing | None |
| Parking Features | Attached,Garage,Garage Faces Rear,Garage Faces Side,Kitchen Level |
| Lot Features | Back Yard,Corner Lot,Landscaped |
| Water Source | Public |
| Foundation Details | Slab |
| Building Area Total | 3200 |
| Lot Size Acres | 1.5 |
| Road Surface Type | Asphalt |
| Lot Size Source | Assessor |
| Road Frontage Type | County Road |
| Other Equipment | Irrigation Equipment |
| Horse Amenities | None |
Amenities
- Foreclosure
- Views
- Short Sale
- New Construction
- Adult 55+
- Lease To Own
- No HOA Fees
- Furnished
- Primary On Main
- Air Conditioning
- Seller Finance
- Green
- Fixer Upper
- Horse
- Golf
- Fireplace
- Deck
- Garage
- Basement
- Pool
Property vs Single Family Average in 30054
Statistics provided by Inside Real Estate
Price
Taxes
Year Built

 ©2026 Georgia Multiple Listing Service All information deemed reliable but not guaranteed. All properties are subject to prior sale, change or withdrawal. Neither listing broker(s) or information provider(s) shall be responsible for any typographical errors, misinformation, misprints and shall be held totally harmless. Listing(s) information is provided for consumer's personal, non-commercial use and may not be used for any purpose other than to identify prospective properties consumers may
