
Price Reduction - Short Sale - Views - Primary on Main
Address
315 Forest Heights Drive, Athens, GA
Price
$ 275,000
Property Attributes
- MLS#10855992
- TypeSingle Family
- Listing Status Active
- CountyClarke
- CityAthens
- NeighborhoodForest Heights
- Zip30606
- StyleTraditional
- Year Built1967
- Taxes$ 4029
- Price$ 275,000
- Bedrooms3
- Full Bathrooms2
- Half Bathrooms0
- Sqr Footage1682
- Lot Size0.63 Acres
Data Source:
Georgia MLS (GAMLS)
Property Description
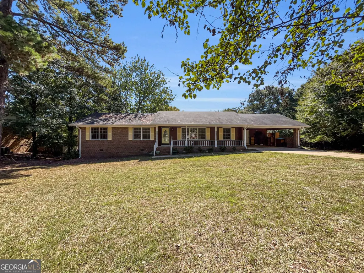
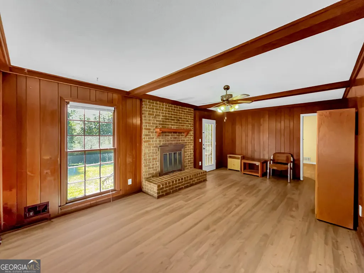
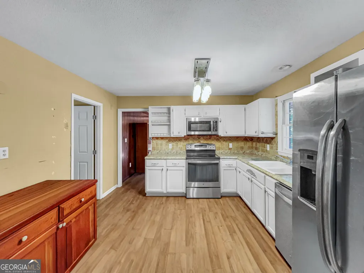
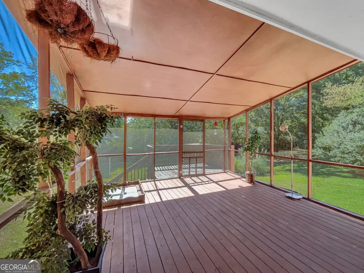
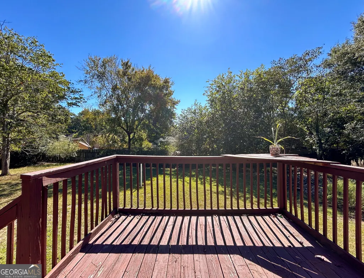
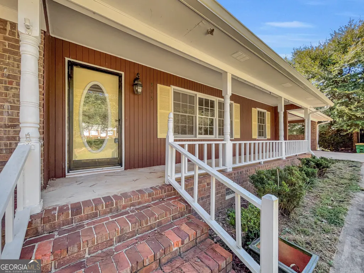
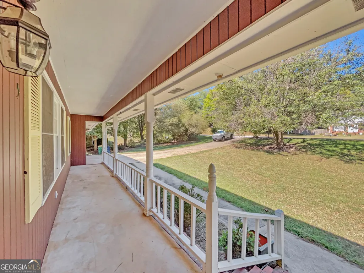
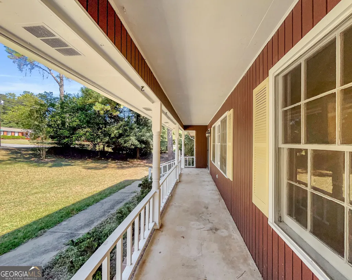
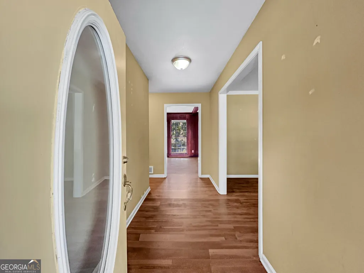
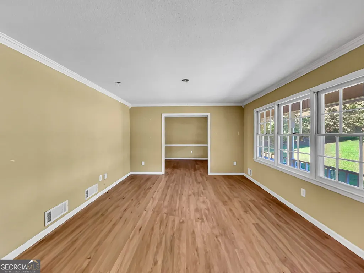
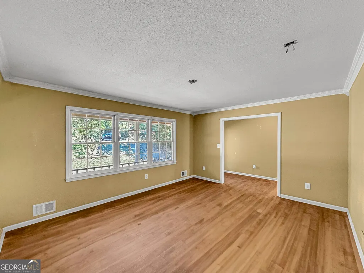
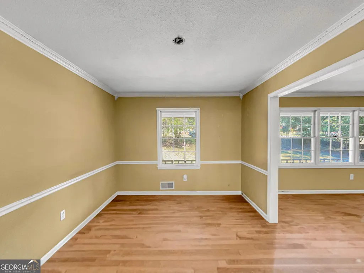
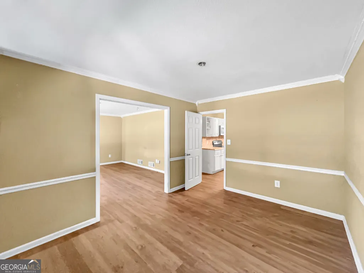
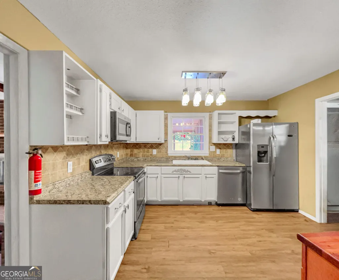
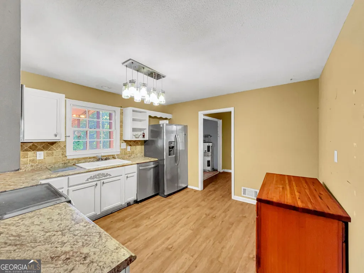
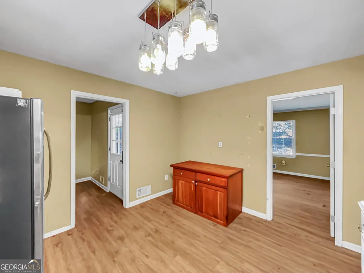
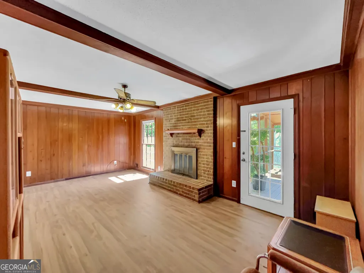
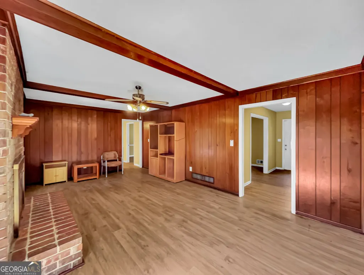
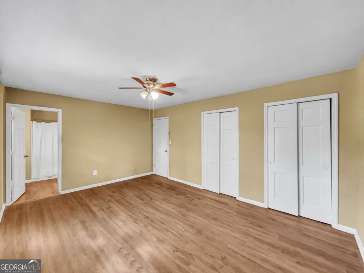
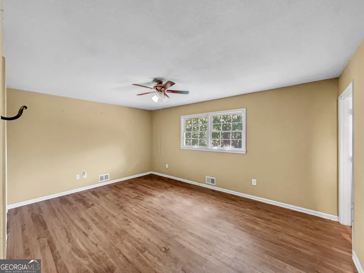
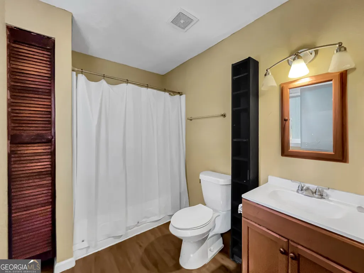
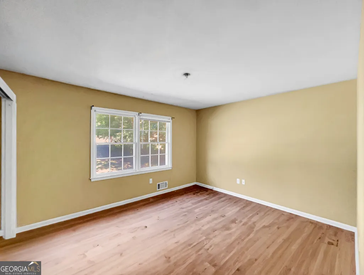
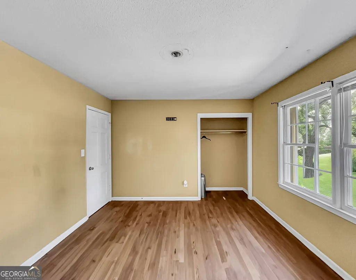
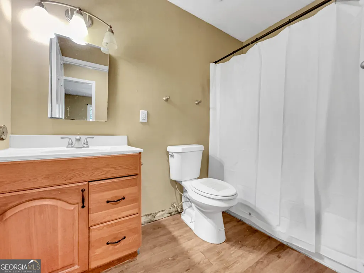
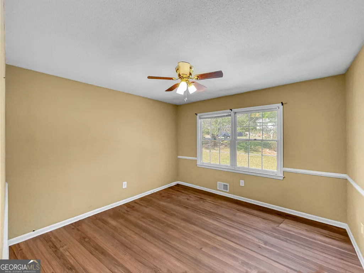
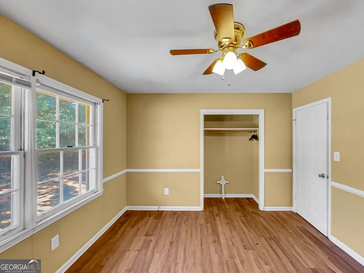
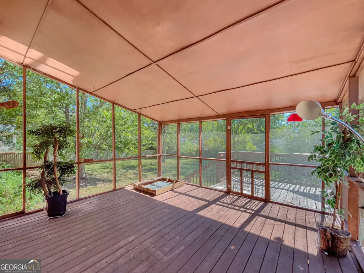
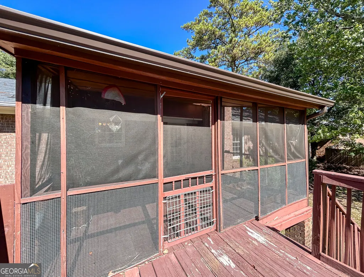
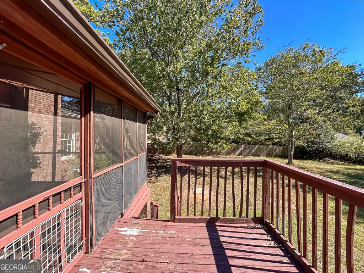
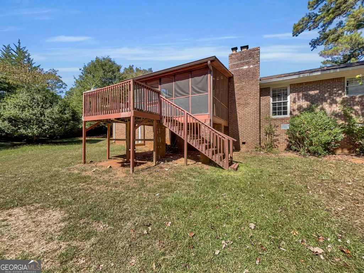
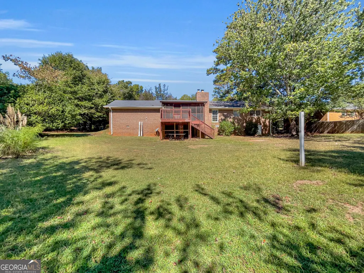
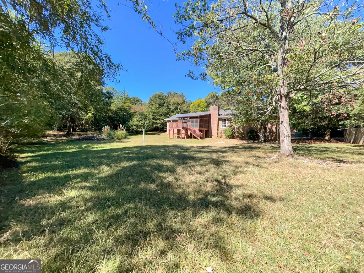
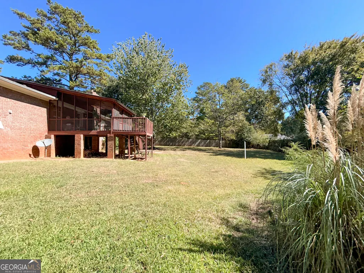
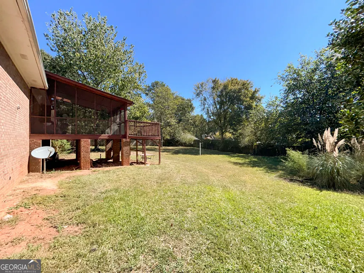
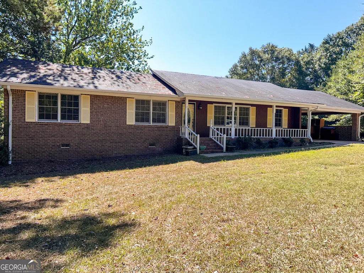
Set within the established Forest Heights community, this classic brick ranch delivers the convenience of single-level living within an inviting setting. DETAILS:*3 Bedrooms/2 Full Baths *1,682 Sq.Ft. *Year Built - 1967 *.63 Acre Lot. SPECIAL FEATURES: -Luxury Vinyl Plank Floors, -Masonry Wood-burning Fireplaces, -Multiple Living Areas. FLOOR PLAN: -Formal layout. -Inviting Foyer. -Gracious Formal Living Room that effortlessly flows to the formal Dining Room -The Kitchen is placed right off the dining room allowing for easy serving and guest interaction. -The kitchen is equipped with ample white cabinets for optimal storage options, subway tile backsplash, ample counter space and double-basin stainless sink. APPLIANCES: *Smooth-top Stove/Oven *Dishwasher *Vent-hood Microwave. -Just off the kitchen is the rear foyer accessing the garage and Laundry Room -Centrally located is the spacious Great Room appointed with a masonry fireplace and access to the Screened Porch. -The Bedrooms are grouped together down the left hallway, with the the Owner's suite found tucked away at the end. -The Primary Bedroom offers multiple closets, durable LVP floors and a private ensuite Full Bath. -Each of the accessory Bedrooms are complete with ample closet space, double window providing ample natural light and quick access to the Hall Full Bath. EXTERIOR: ~Covered Front Porch ~Spacious Screened Porch with Grilling Deck extension.~Partially Fenced Yard ~Concrete Driveway 2-Car Carport with storage. EXTRAS: -Electric AC -Gas Heat -City Water and sewer -Brick and cedar exterior LOCATION: -Located off the Oglethorpe Avenue Corridor in the Pine Forest neighborhood. - .5 Mile to Loop 10. - Within 2.5 miles to Downtown Athens and UGA. If you've been on the search for a home with the perfect footprint, and ready for your personal touch; yet provides superior, in-town convenience, this Pine Forest property is ready to serve. *Property is a Short Sale. Contact agent for details.
| Elementary School | Middle School | High School |
|---|---|---|
| Oglethorpe Avenue Elementary School | Burney Harris Lyons Middle School | Clarke Central High School |
| Price History | |
|---|---|
| 9/30/2026 | Listed $325,000 |
| 10/20/2026 | 8$299,500 |
| 11/4/2026 | 8$275,000 |
General Features
| Sewer | Public Sewer |
|---|---|
| Heating | Central |
| Cooling | Central Air |
| Utilities | Cable Available,Electricity Available,High Speed Internet,Phone Available,Sewer Connected,Underground Utilities,Water Available |
| Roof | Composition |
| Appliances | Cooktop,Dishwasher,Range,Refrigerator |
| Association Fee Includes | None |
| Patio/Porch Features | Deck,Porch,Screened |
| Architectural Style | Traditional |
| Construction Materials | Brick |
| Year Built | 1967 |
| View | Seasonal View |
| Levels | One |
| Property Subtype | Single Family Residence |
| Tax Year | 2025 |
| Community Features | None |
| County | Clarke |
| New Construction | false |
| Property Type | Residential |
| HOA | false |
| Subdivision Name | Forest Heights |
| Full Baths | 2 |
| Status | Active |
| Directions | Loop 10 to Tallassee Rd exit to Oglethorpe Ave. Take the 2nd entrance to Forest Heights onto Forest Heights Dr. The Propety will be on the left with sign. |
| High School | Clarke Central |
| City | Athens |
| Lot Size Units | Square Feet |
| Lot Size Square Feet | 27442.8 |
| Carport Y/N | true |
| Elementary School | Oglethorpe Avenue |
| Land Lease Y/N | false |
| Tax Annual Amount | 4029 |
| Home Warranty Y/N | false |
| Middle/Junior High School | Burney Harris Lyons |
| Property Condition | Resale |
| Structure Type | House |
| Building Area Units | Square Feet |
| Living Area Units | Square Feet |
| Standard Status | Active |
| Occupancy Type | Vacant |
| Virtual Tour | https://my.matterport.com/show/?m=fLuB6Hq2N7s |
Interior Features
| Interior Amenities | Master On Main Level,Other,Tile Bath |
|---|---|
| Basement | Crawl Space |
| Flooring | Vinyl |
| Total Fireplaces | 1 |
| Fireplace Features | Living Room,Masonry |
| Air Conditioning Y/N | true |
| Heating Y/N | true |
| Fireplace Y/N | true |
| Above Grade Finished Area | 1682 |
| Laundry Features | Common Area |
| Total Bedrooms | 3 |
| Main Level Bedrooms | 3 |
| Main Level Bathrooms | 2 |
| Below Grade Finished Area Unit Type | Square Feet |
| LivingAreaSource | Public Records |
| Above Grade Finished Area Unit Type | Square Feet |
| Total Baths | 2 |
| Dining Room Features | Separate Room |
Exterior Features
| Vegetation | Grassed |
|---|---|
| Fencing | Back Yard,Other |
| Parking Features | Guest,Carport,Storage,Attached,Off Street,Parking Pad,Kitchen Level |
| Lot Features | Level |
| Water Source | Public |
| Total Parking | 2 |
| Lot Size Area | 27442.8 |
| Foundation Details | Block |
| Building Area Total | 1682 |
| Lot Size Acres | 0.63 |
| Lot Size Source | Public Records |
Amenities
- Foreclosure
- Views
- Short Sale
- New Construction
- Adult 55+
- Lease To Own
- No HOA Fees
- Furnished
- Primary On Main
- Air Conditioning
- Seller Finance
- Green
- Fixer Upper
- Horse
- Golf
- Fireplace
- Deck
- Garage
- Basement
- Pool
Property vs Single Family Average in 30606
Price
Taxes
Year Built

 ©2026 Georgia Multiple Listing Service All information deemed reliable but not guaranteed. All properties are subject to prior sale, change or withdrawal. Neither listing broker(s) or information provider(s) shall be responsible for any typographical errors, misinformation, misprints and shall be held totally harmless. Listing(s) information is provided for consumer's personal, non-commercial use and may not be used for any purpose other than to identify prospective properties consumers may
