

Address
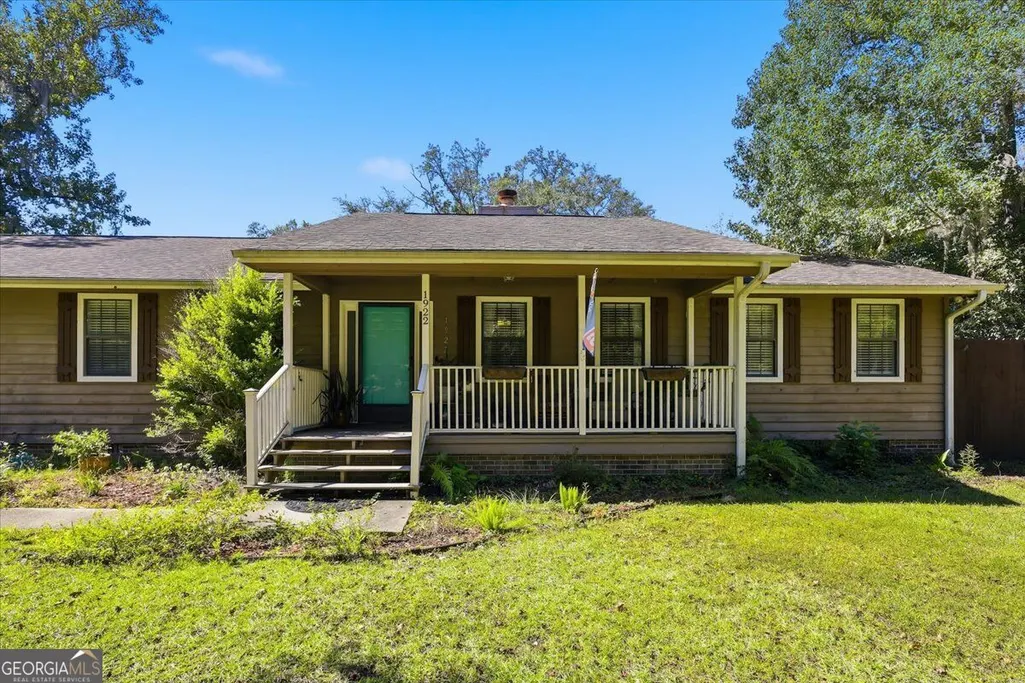
1922 Scrubby Bluff Road, Kingsland, GA
Price
$ 389,000
Property Attributes
- MLS#10872372
- TypeSingle Family
- Listing Status Active
- CountyCamden
- CityKingsland
- NeighborhoodPaterson Park
- Zip31548
- StyleRanch
- Year Built1987
- Taxes$ 4883
- Price$ 389,000
- Bedrooms3
- Full Bathrooms2
- Half Bathrooms1
- Sqr Footage2014
- Lot Size0.69 Acres
Data Source:
Georgia MLS (GAMLS)
Property Description
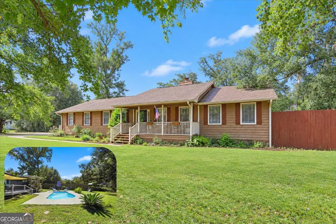
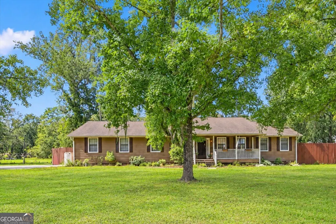
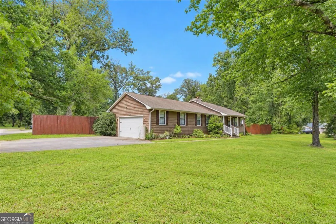
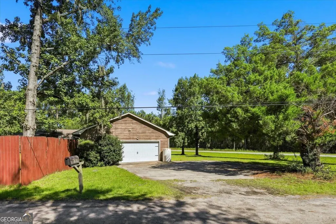
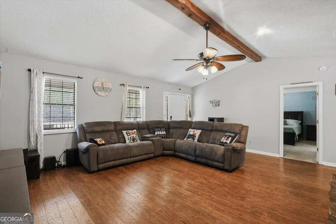
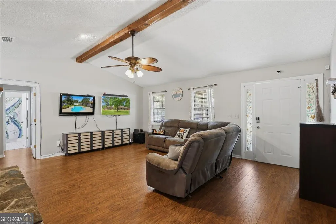
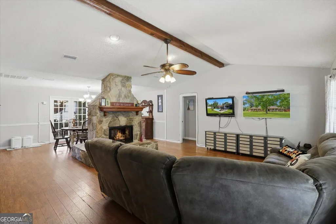
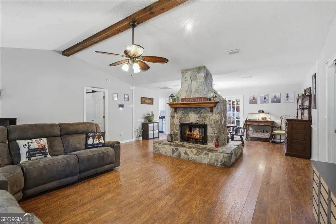
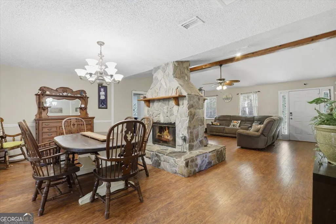
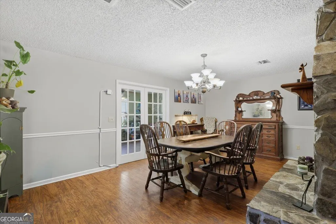
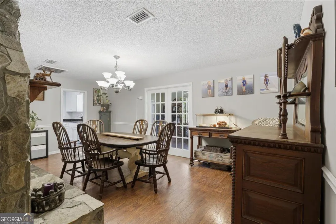
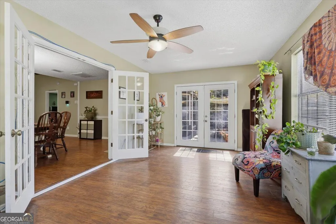
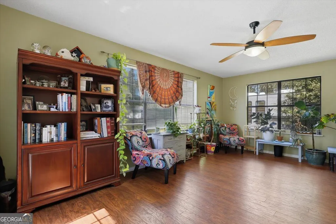
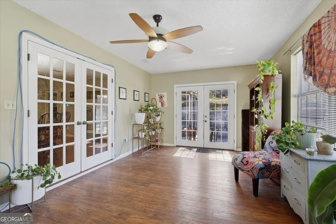
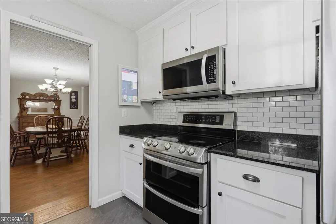
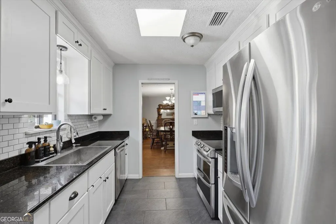
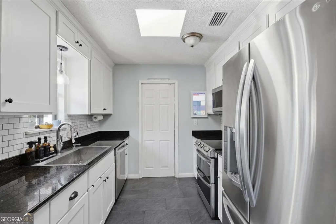
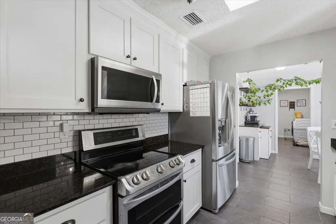
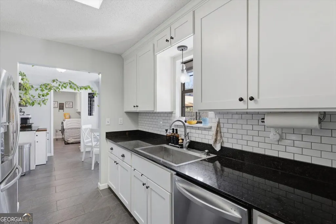
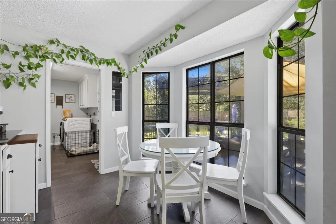
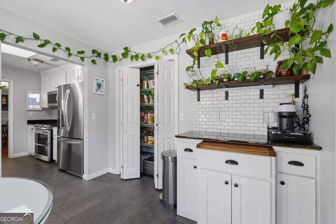
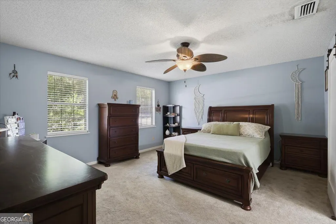
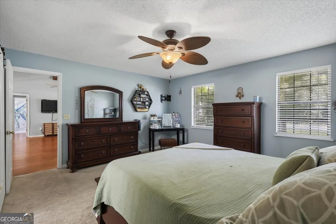
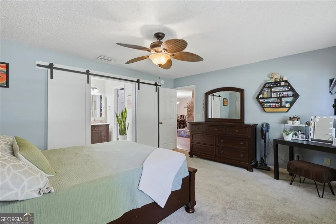
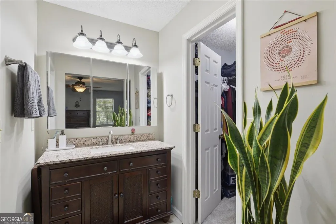
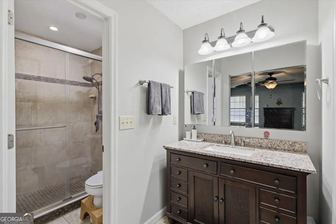
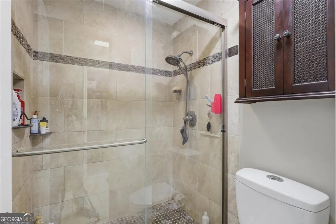
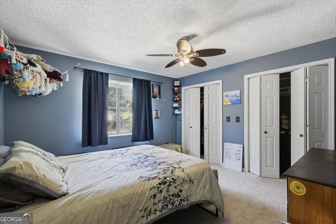
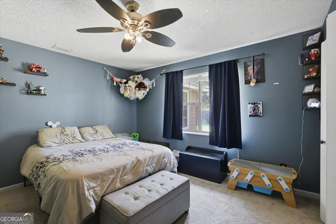
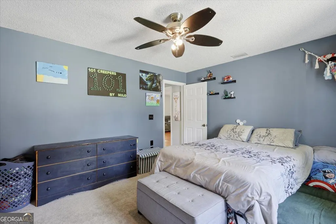
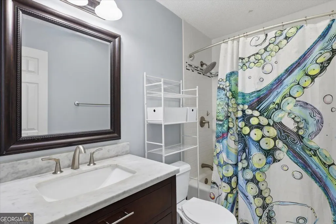
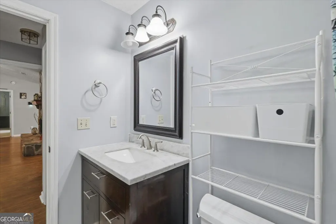
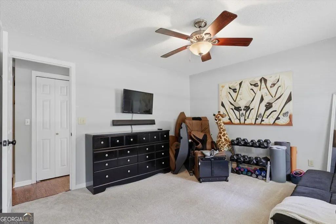
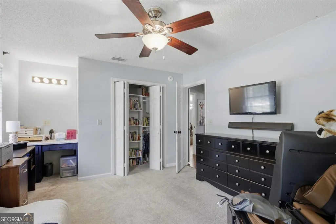
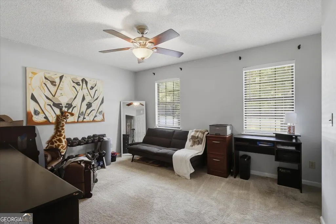
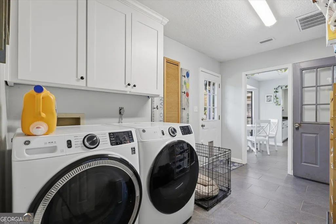
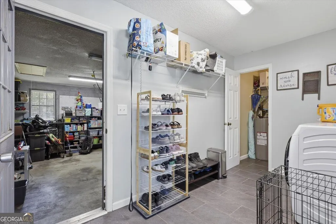
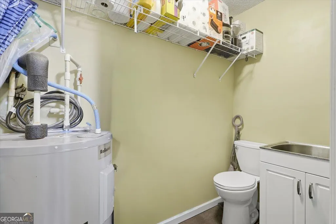
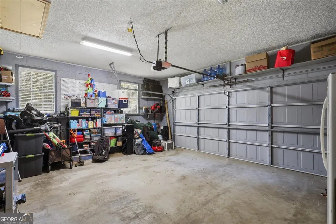
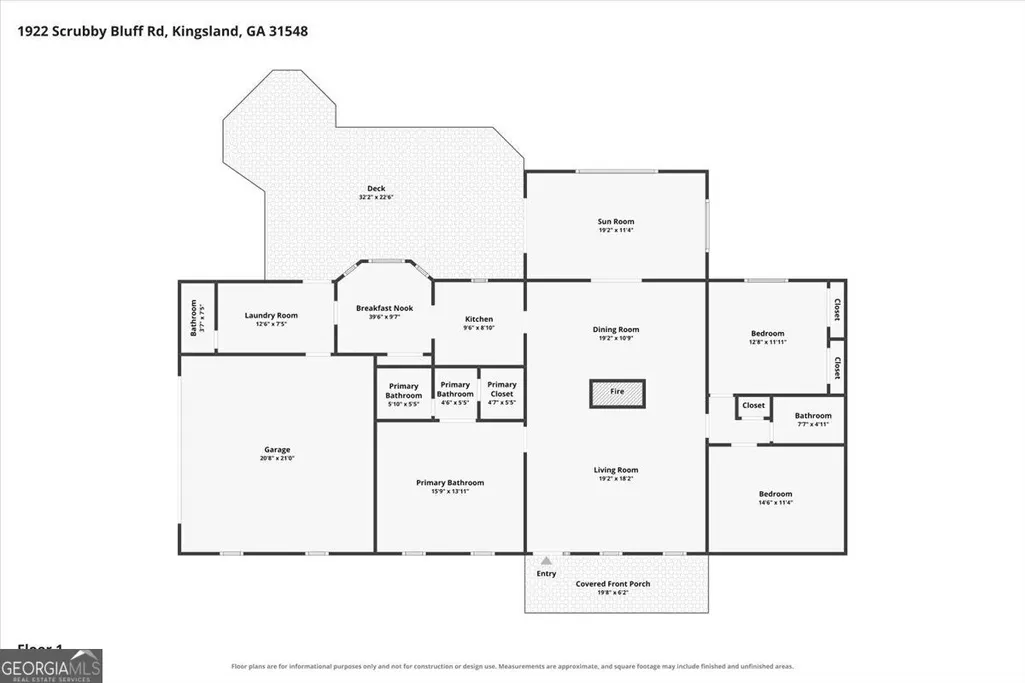
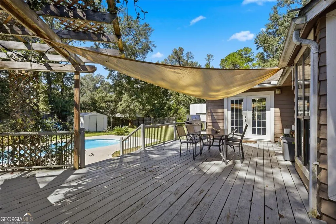
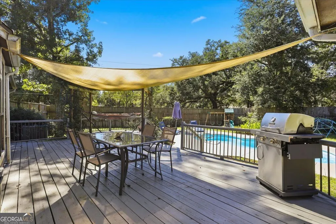
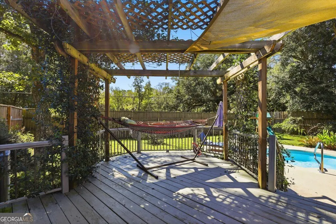
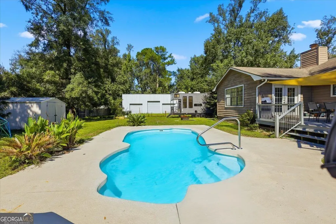
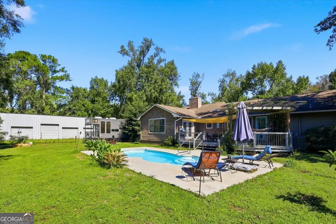
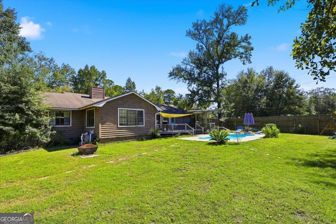
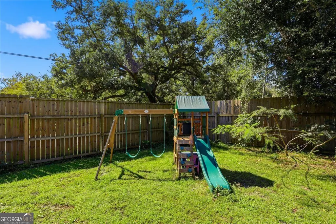
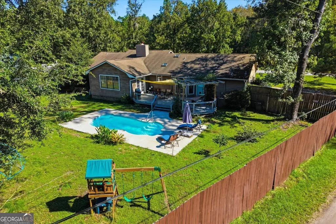
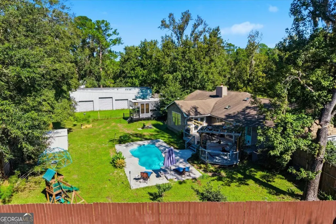
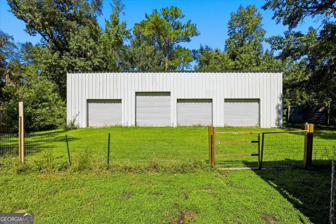
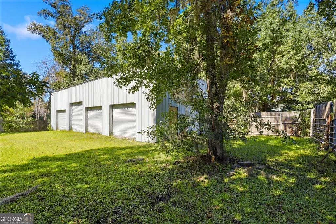
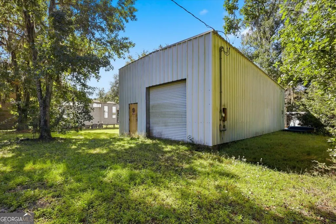
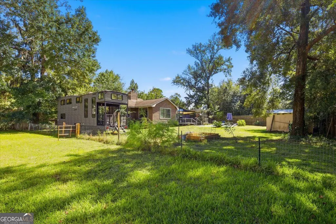
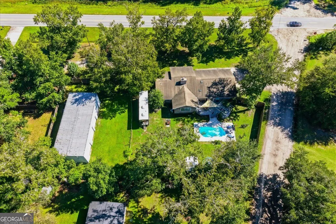
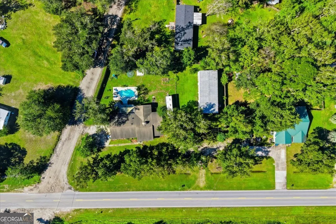
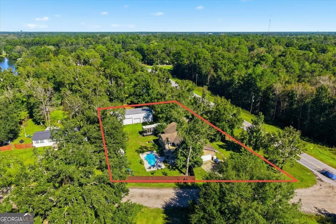
Welcome home to this spacious open three-bedroom, 21/2-bath split floor plan home offering over 2,000 square feet of comfortable living space and an impressive backyard retreat! Walk inside to an open living and dining areas, where a stunning double-sided wood burning fireplace creates a warm and welcoming atmosphere. The beautifully updated kitchen features stainless steel appliances, pantry, skylight, solid surface countertops and a spacious dinette area with great bay window that over look the amazing back yard equipped with a large custom coffee/tea bar. Next to that you will find a large Laundry room with extra storage. Your large private and relaxing primary suite features beautiful barn doors, walk-in closet and fully tiled shower. The oversized bonus room at the rear of the home overlooks the pool, providing the perfect space for a game room, home office, or additional gathering area. Step outside and enjoy the newer saltwater in-ground pool, private deck, pergola and large fenced-in backyard for your private outdoor retreat. The property also features an extra-large 1500 sqft detached workshop in the backyard with ample space with 4 different garage doors for multiple vehicles, equipment, or hobbies space also has a room perfect if you need a private office. don't need all that space and can use some extra revenue? Workshop space is currently being lease out month to month. The home also comes equipped with a convenient RV hookup. Whether you're looking for room to entertain, space for projects, or a private outdoor retreat, this home offers it all! Home is to close to i95, shopping, schools, restaurants and Kings Bay Naval Base.
| Elementary School | Middle School | High School |
|---|---|---|
| David L Rainer Elementary School | Camden Middle School | Camden High School |
| Price History | |
|---|---|
| 10/14/2026 | Listed $389,000 |
General Features
| Sewer | Septic Tank |
|---|---|
| Heating | Central,Heat Pump |
| Cooling | Ceiling Fan(s),Central Air |
| Utilities | Cable Available,Electricity Available,Phone Available |
| Roof | Composition |
| Appliances | Dishwasher,Microwave,Range,Refrigerator |
| Association Fee Includes | None |
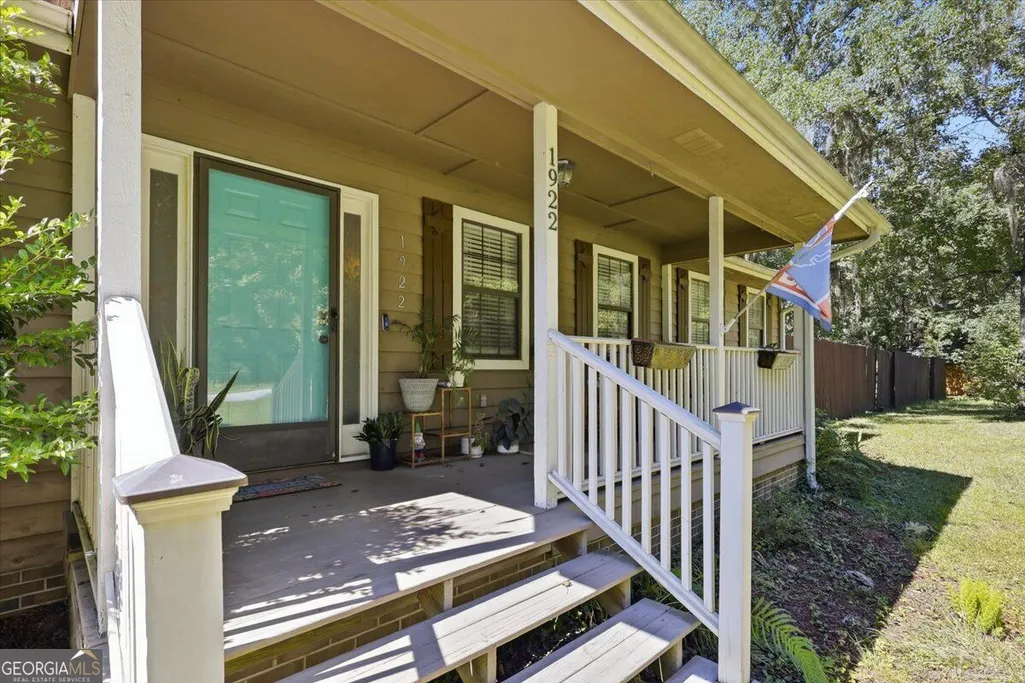
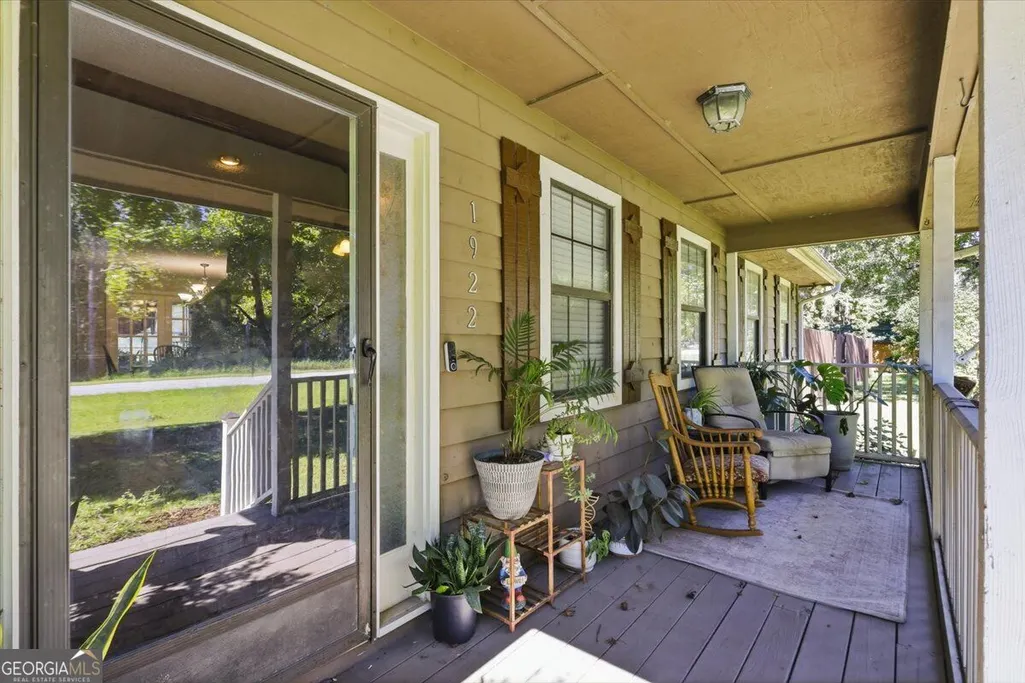
| Patio/Porch Features | Deck,Patio,Porch |
| Architectural Style | Ranch |
| Pool Features | In Ground,Salt Water |
| Security Features | Smoke Detector(s) |
| Construction Materials | Other,Wood Siding |
| Year Built | 1987 |
| Levels | One |
| Property Subtype | Single Family Residence |
| Tax Year | 2025 |
| Community Features | None |
| County | Camden |
| New Construction | false |
| Property Type | Residential |
| HOA | false |
| Attached Garage | true |
| Subdivision Name | Paterson Park |
| Garage Y/N | true |
| Other Structures | Second Garage,Workshop |
| Full Baths | 2 |
| Status | Active |
| Directions | Off Exit 1 home is on the corner of Alvah Brazil and Scrubby Bluff Road. |
| High School | Camden |
| City | Kingsland |
| Lot Size Units | Square Feet |
| Lot Size Square Feet | 30056.4 |
| Carport Y/N | false |
| Elementary School | David L Rainer |
| Land Lease Y/N | false |
| Tax Annual Amount | 4883 |
| Home Warranty Y/N | false |
| Middle/Junior High School | Camden |
| Property Condition | Resale |
| Structure Type | House |
| Building Area Units | Square Feet |
| Living Area Units | Square Feet |
| Standard Status | Active |
Interior Features
| Interior Amenities | Beamed Ceilings,High Ceilings,Split Bedroom Plan,Tile Bath,Vaulted Ceiling(s),Walk-In Closet(s) |
|---|---|
| Basement | None |
| Flooring | Carpet,Laminate,Tile |
| Total Fireplaces | 1 |
| Fireplace Features | Living Room,Wood Burning Stove |
| Air Conditioning Y/N | true |
| Heating Y/N | true |
| Window Features | Bay Window(s),Skylight(s) |
| Fireplace Y/N | true |
| Above Grade Finished Area | 2014 |
| Half Baths | 1 |
| Laundry Features | Mud Room |
| Total Bedrooms | 3 |
| Main Level Bedrooms | 3 |
| Main Level Bathrooms | 2 |
| Below Grade Finished Area Unit Type | Square Feet |
| LivingAreaSource | Public Records |
| Above Grade Finished Area Unit Type | Square Feet |
| Kitchen Features | Breakfast Area,Pantry,Solid Surface Counters |
| Total Baths | 3 |
| Dining Room Features | Dining Rm/Living Rm Combo |
Exterior Features
| Fencing | Fenced,Privacy,Wood |
|---|---|
| Parking Features | Garage,Attached,Detached,RV Access/Parking,Boat |
| Lot Features | Level,Open Lot,Private |
| Water Source | Well |
| Lot Size Area | 30056.4 |
| Building Area Total | 2014 |
| Lot Size Acres | 0.69 |
| Lot Size Source | Public Records |
Amenities
- Foreclosure
- Views
- Short Sale
- New Construction
- Adult 55+
- Lease To Own
- No HOA Fees
- Furnished
- Primary On Main
- Air Conditioning
- Seller Finance
- Green
- Fixer Upper
- Horse
- Golf
- Fireplace
- Deck
- Garage
- Basement
- Pool
Property vs Single Family Average in 31548
Price
Taxes
Year Built
 ©2026 Georgia Multiple Listing Service All information deemed reliable but not guaranteed. All properties are subject to prior sale, change or withdrawal. Neither listing broker(s) or information provider(s) shall be responsible for any typographical errors, misinformation, misprints and shall be held totally harmless. Listing(s) information is provided for consumer's personal, non-commercial use and may not be used for any purpose other than to identify prospective properties consumers may
 Listings identified with the FMLS IDX logo come from FMLS and are held by brokerage firms other than the owner of this website. The listing brokerage is identified in any listing details. Information is deemed reliable but is not guaranteed. If you believe any FMLS listing contains material that infringes your copyrighted work please
