
Address
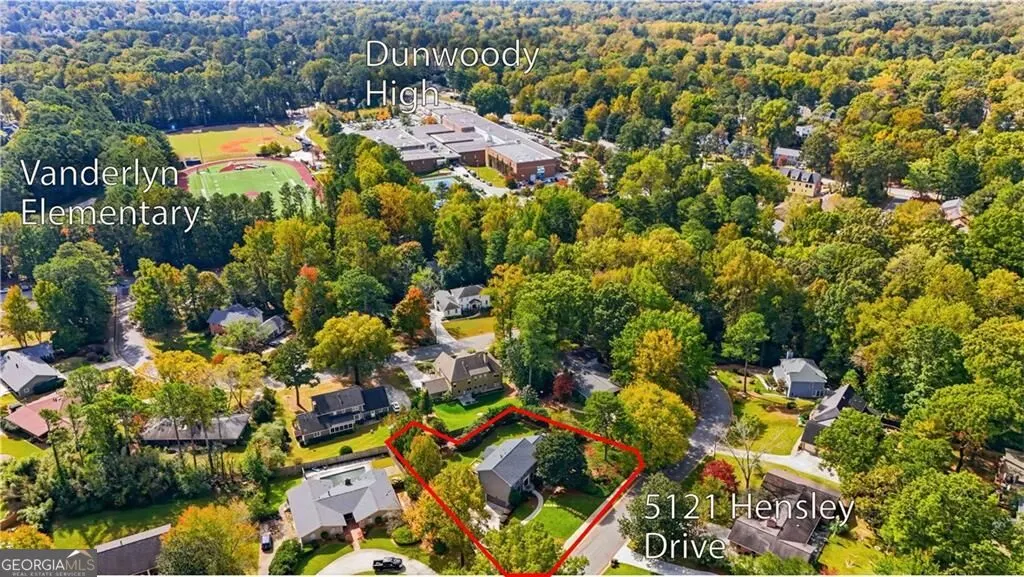
5121 Hensley Drive, Dunwoody, GA
Price
$ 850,000
Property Attributes
- MLS#10881366
- TypeSingle Family
- Listing Status New
- CountyDeKalb
- CityDunwoody
- NeighborhoodVernon Ridge
- Zip30338
- StyleBrick 4 Side, Traditional
- Year Built1971
- Taxes$ 6536
- Price$ 850,000
- Bedrooms5
- Full Bathrooms3
- Half Bathrooms0
- Sqr Footage2975
- Lot Size0.48 Acres
Data Source:
Georgia MLS (GAMLS)
Property Description
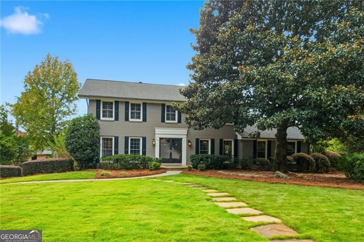
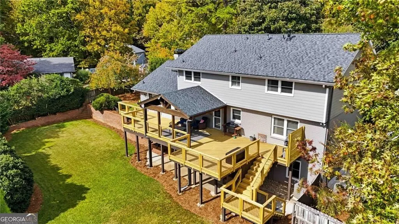
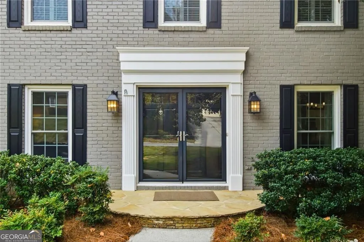
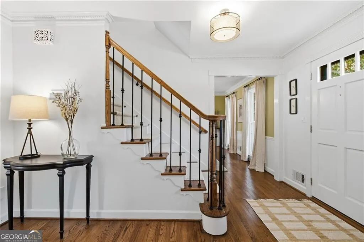
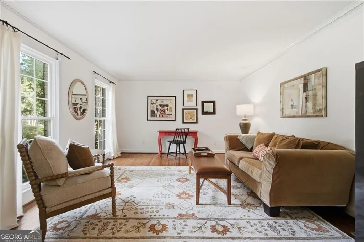
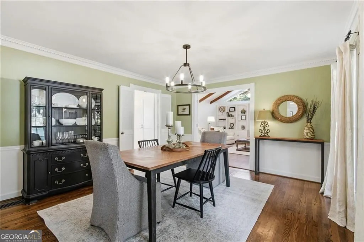
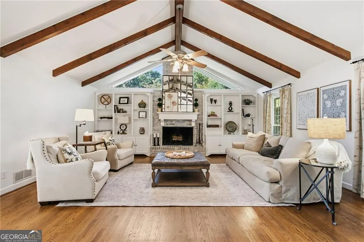
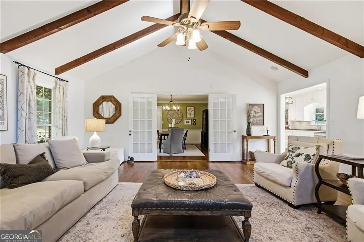
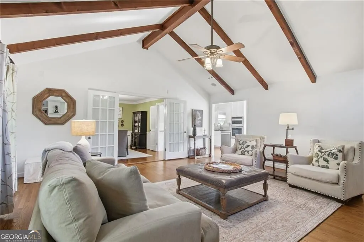
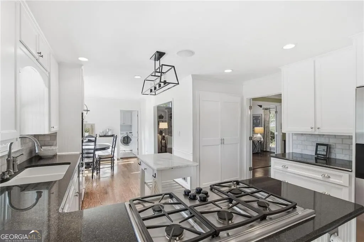
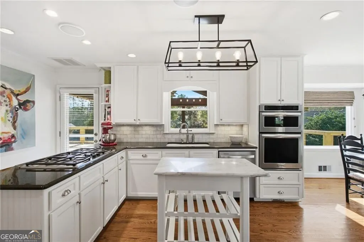
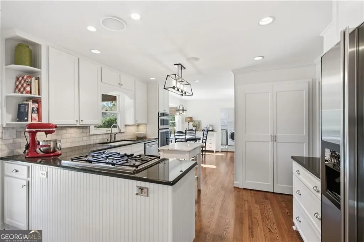
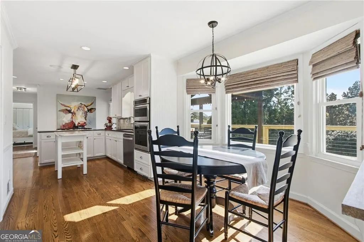
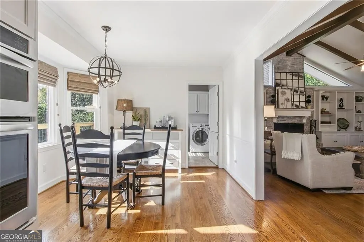
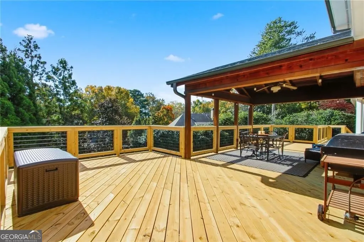
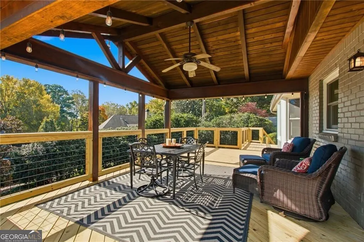
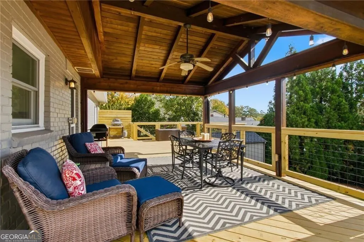
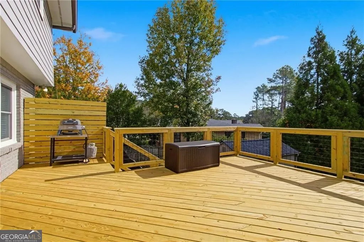
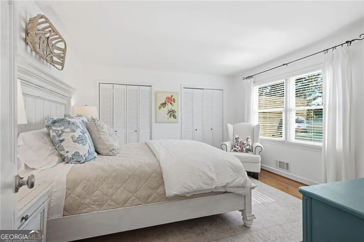
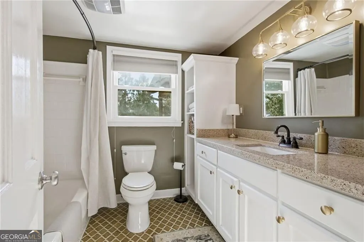
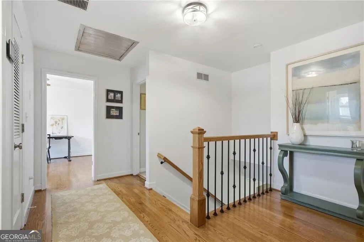
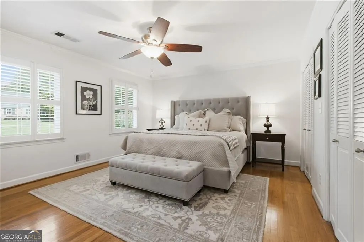
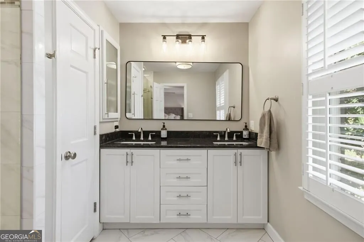
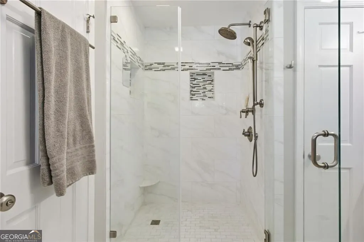
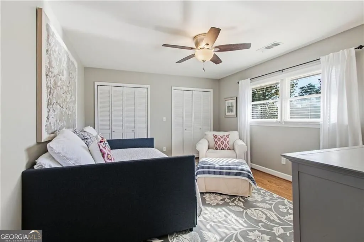
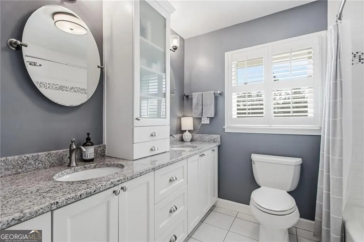
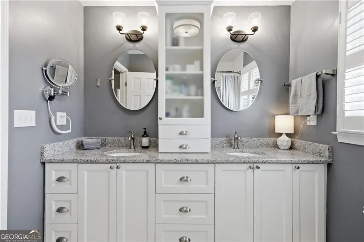
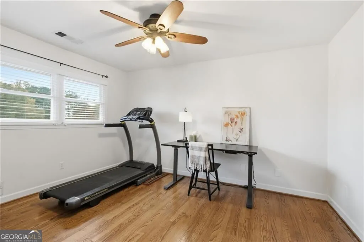
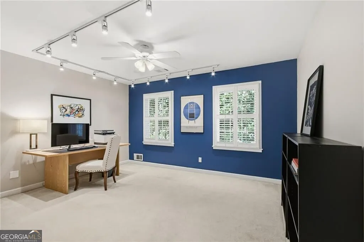
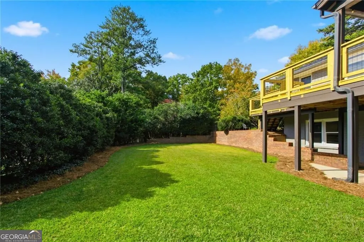
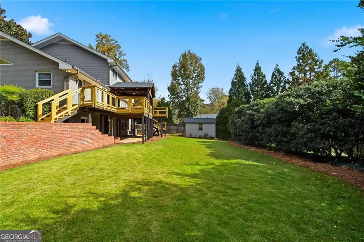
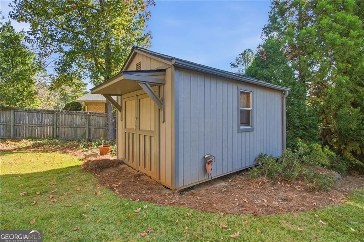
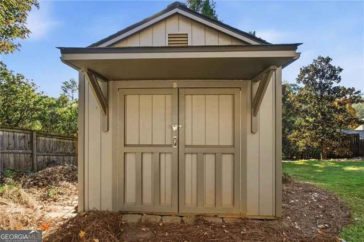
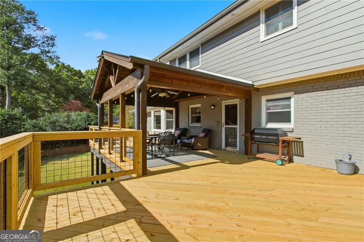
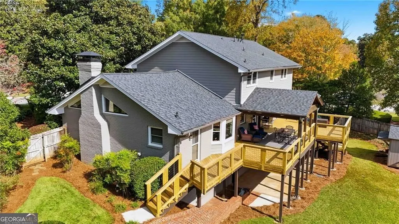
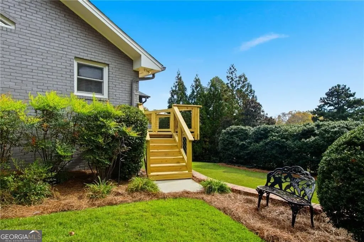
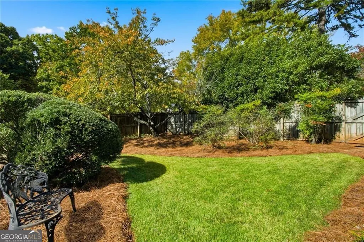
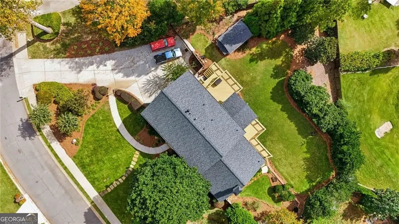
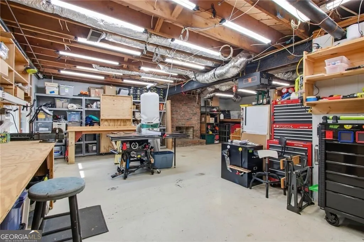
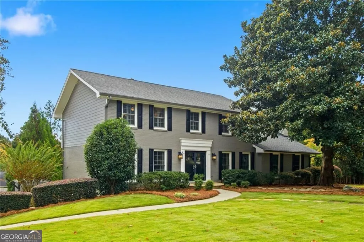
Charming, Renovated & Move-In Ready with One of the Best Backyards Around in Top-Rated Vanderlyn Elementary! Beautifully upgraded and renovated in excellent condition, this home offers wonderful indoor and outdoor living, a flexible floor plan, and an incredible backyard! Gorgeous curb appeal with a stone entry, fresh landscaping, and classic four-sided brick and Hardiplank exterior. Inside, you'll find hardwood flooring up/down, neutral paint, upgraded lighting, and updated bathrooms throughout. The renovated kitchen features white cabinetry, granite countertops, marble backsplash, 5-burner gas cooktop, and a sunny breakfast area. It opens to a wonderful vaulted great room with exposed beams, built-in bookshelves, and a wood-burning fireplace. A main-level bedroom and upgraded full bath offer great flexibility for guests or a home office. Upstairs, the spacious primary suite features two closets with custom closet systems and a renovated bath. Hardwood floors are also beneath the upstairs carpeting. The backyard is truly a standout! Exceptionally large, level, private, and fully fenced, with plenty of room for a pool, play, pets, and entertaining! The new and expanded deck features a gorgeous vaulted covered outdoor sitting area, creating the perfect extension of the kitchen. Beautiful landscaping, a shed/playhouse, and plenty of open green space complete this fantastic setting. Additional highlights include a daylight basement with walkout access to the backyard, newer Pella double-pane windows, architectural shingle roof, gutter guards, French drainage system, new insulation and oversized garage. All of this in a fantastic Dunwoody location - walking distance to Vanderlyn & Dunwoody High schools + just 1 mile from Dunwoody Village for shopping and dining.
| Elementary School | Middle School | High School |
|---|---|---|
| Vanderlyn Elementary School | Peachtree Middle School | Dunwoody High School |
| Price History | |
|---|---|
| 10/29/2026 | Listed $850,000 |
General Features
| Sewer | Public Sewer |
|---|---|
| Heating | Central,Forced Air,Natural Gas |
| Cooling | Ceiling Fan(s),Central Air |
| Utilities | Cable Available,Electricity Available,High Speed Internet,Natural Gas Available,Phone Available,Sewer Available,Water Available |
| Roof | Composition |
| Appliances | Dishwasher,Disposal,Gas Water Heater,Microwave,Refrigerator |
| Association Fee Includes | None |
| Patio/Porch Features | Deck,Patio |
| Architectural Style | Brick 4 Side,Traditional |
| Construction Materials | Brick |
| Year Built | 1971 |
| Levels | Two |
| Property Subtype | Single Family Residence |
| Tax Year | 2025 |
| Waterfront Features | No Dock Or Boathouse |
| Community Features | Sidewalks,Street Lights,Near Public Transport,Walk To Schools,Near Shopping |
| Accessibility | Accessible Full Bath |
| County | DeKalb |
| New Construction | false |
| Property Type | Residential |
| HOA | false |
| Attached Garage | true |
| Subdivision Name | Vernon Ridge |
| Garage Y/N | true |
| Other Structures | Shed(s) |
| Full Baths | 3 |
| Status | New |
| Directions | From Dunwoody Village: Take Mt Vernon Rd toward Sandy Springs. Continue for 1 mile, then turn right onto Stratham Dr. Turn left onto Trumbull Dr, then right onto Hensley Dr. Home will be on the left. |
| High School | Dunwoody |
| City | Dunwoody |
| Body of Water | None |
| Lot Size Units | Square Feet |
| Lot Size Square Feet | 20908.8 |
| Carport Y/N | false |
| Elementary School | Vanderlyn |
| Property Attached Y/N | false |
| Land Lease Y/N | false |
| Tax Annual Amount | 6536 |
| Home Warranty Y/N | false |
| Middle/Junior High School | Peachtree |
| Property Condition | Resale |
| Virtual Tour | https://my.matterport.com/show/?m=gPHhHZzV13L&brand=0 |
| Structure Type | House |
| Building Area Units | Square Feet |
| Living Area Units | Square Feet |
| Standard Status | Active |
| Virtual Tour | https://my.matterport.com/show/?m=gPHhHZzV13L |
Interior Features
| Interior Amenities | Beamed Ceilings,Bookcases,Central Vacuum,Vaulted Ceiling(s) |
|---|---|
| Basement | Daylight,Exterior Entry,Interior Entry,Unfinished |
| Flooring | Hardwood |
| Total Fireplaces | 2 |
| Fireplace Features | Basement,Gas Starter |
| Common Walls | No Common Walls |
| Air Conditioning Y/N | true |
| Heating Y/N | true |
| Window Features | Double Pane Windows |
| Fireplace Y/N | true |
| Above Grade Finished Area | 2975 |
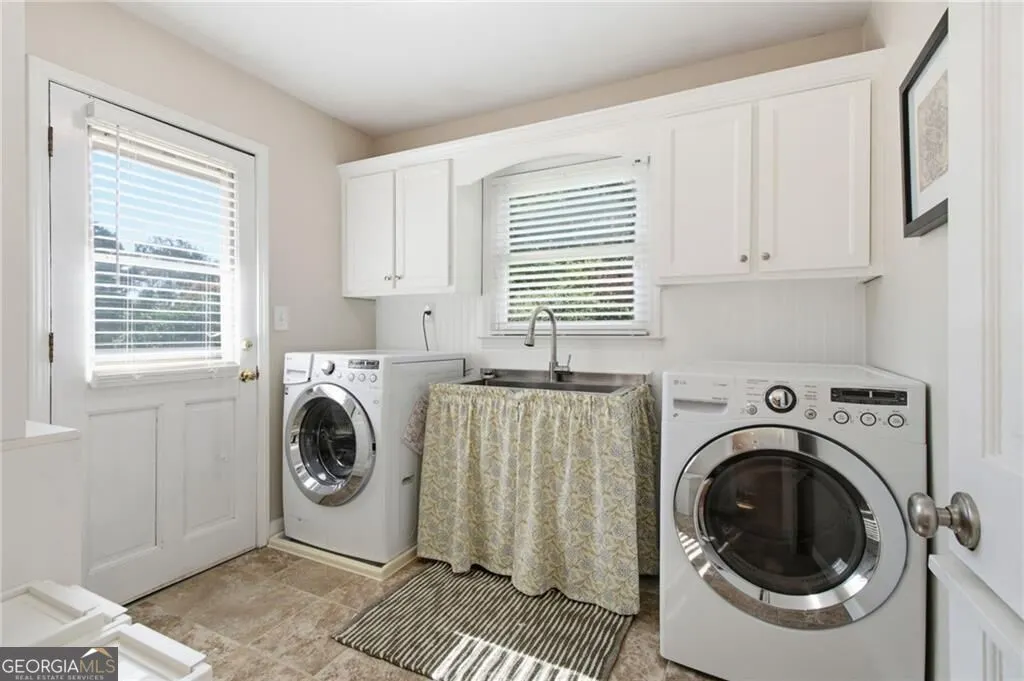
| Laundry Features | Mud Room |
| Total Bedrooms | 5 |
| Main Level Bedrooms | 1 |
| Main Level Bathrooms | 1 |
| Below Grade Finished Area Unit Type | Square Feet |
| LivingAreaSource | Public Records |
| Above Grade Finished Area Unit Type | Square Feet |
| Kitchen Features | Breakfast Area,Pantry |
| Total Baths | 3 |
Exterior Features
| Fencing | Back Yard,Privacy,Wood |
|---|---|
| Parking Features | Garage,Attached,Basement,Side/Rear Entrance |
| Lot Features | Level,Private |
| Water Source | Public |
| Total Parking | 2 |
| Lot Size Area | 20908.8 |
| Building Area Total | 2975 |
| Lot Size Acres | 0.48 |
| Lot Size Source | Public Records |
| Waterfront Y/N | false |
Amenities
- Foreclosure
- Views
- Short Sale
- New Construction
- Adult 55+
- Lease To Own
- No HOA Fees
- Furnished
- Primary On Main
- Air Conditioning
- Seller Finance
- Green
- Fixer Upper
- Horse
- Golf
- Fireplace
- Deck
- Garage
- Basement
- Pool
Property vs Single Family Average in 30338
Price
Taxes
Year Built

 ©2026 Georgia Multiple Listing Service All information deemed reliable but not guaranteed. All properties are subject to prior sale, change or withdrawal. Neither listing broker(s) or information provider(s) shall be responsible for any typographical errors, misinformation, misprints and shall be held totally harmless. Listing(s) information is provided for consumer's personal, non-commercial use and may not be used for any purpose other than to identify prospective properties consumers may
