
Eco Friendly
Address
2519 Bentbrook Drive, Dunwoody, GA
Price
$ 675,000
Property Attributes
- MLS#7859071
- TypeSingle Family
- Listing Status Active
- CountyDekalb
- CityDunwoody
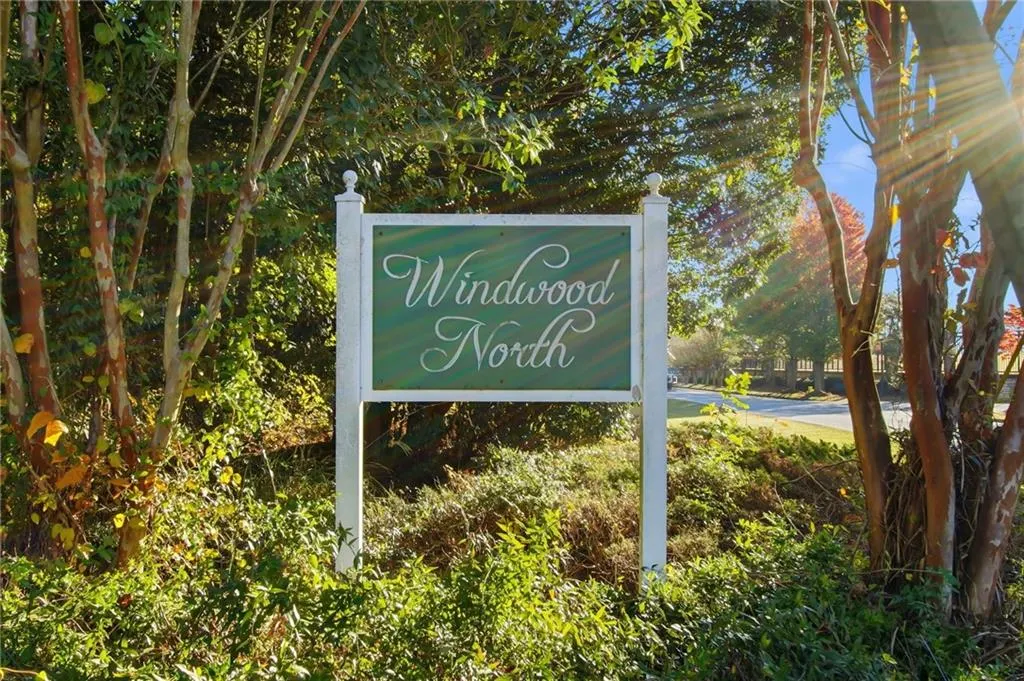
- NeighborhoodWindwood
- Zip30360
- StyleTraditional
- Year Built1971
- Taxes$ 5149
- Price$ 675,000
- Bedrooms4
- Full Bathrooms3
- Half Bathrooms0
- Lot Size0.52 Acres
Data Source:
First Multiple Listing Services (FMLS)
Property Description
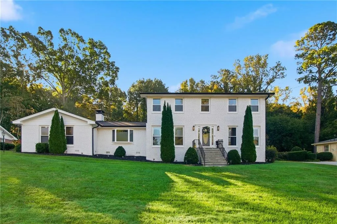
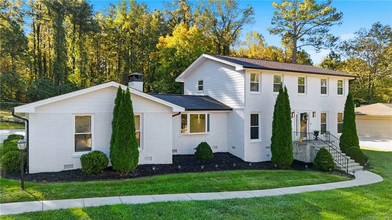
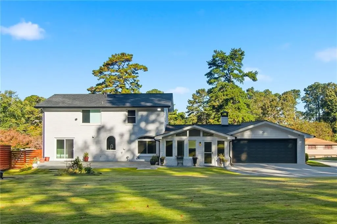
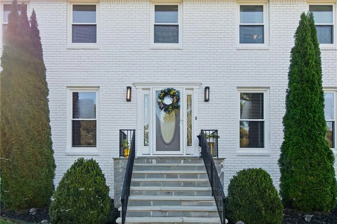
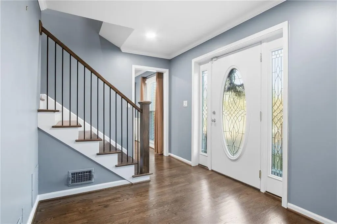
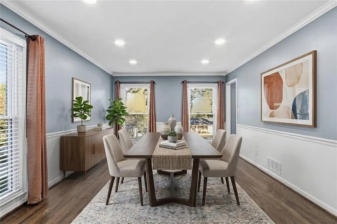
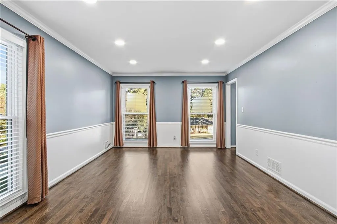
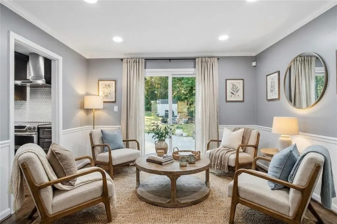
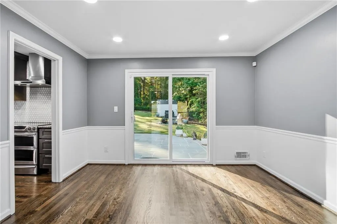
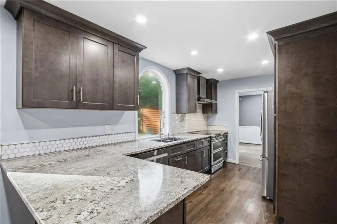
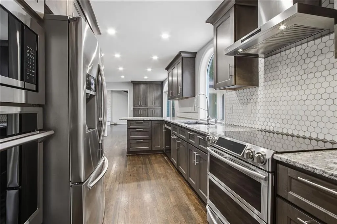
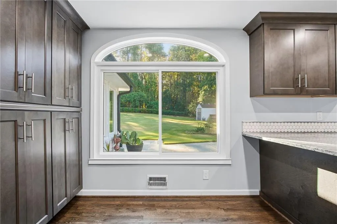
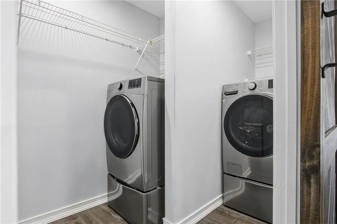
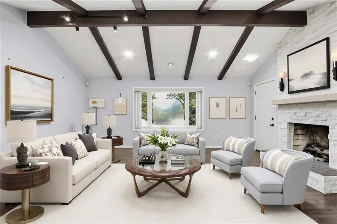
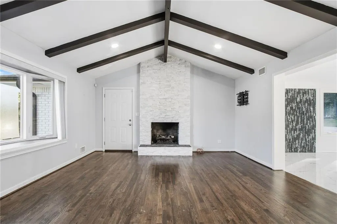
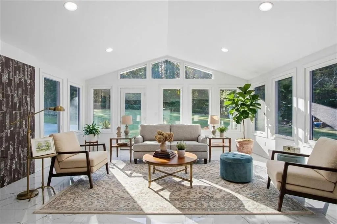
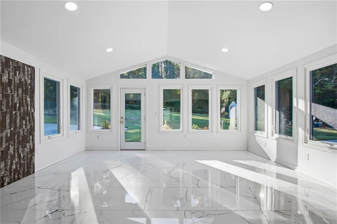
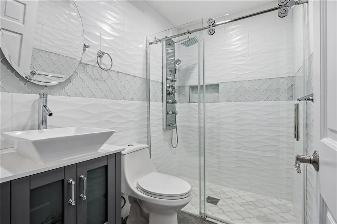
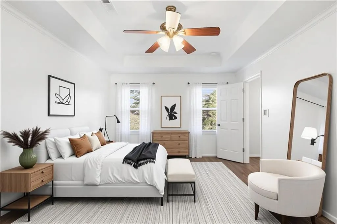
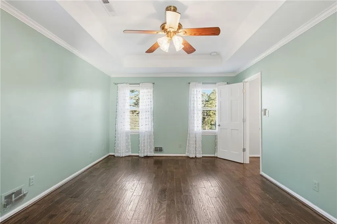
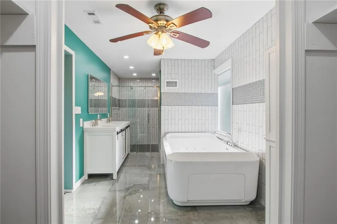
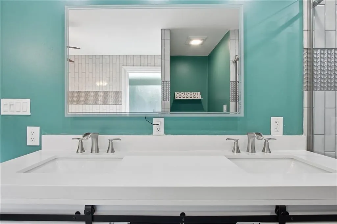
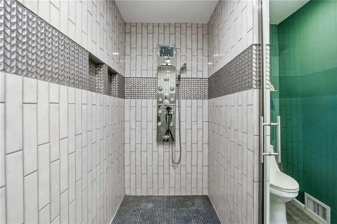
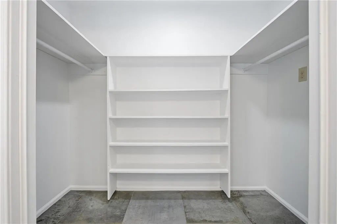
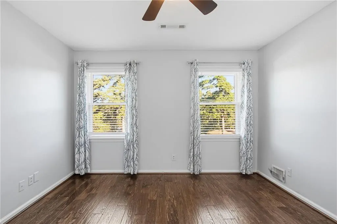
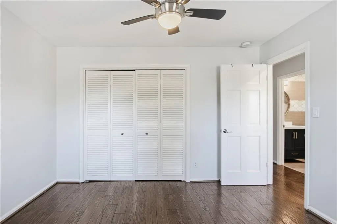
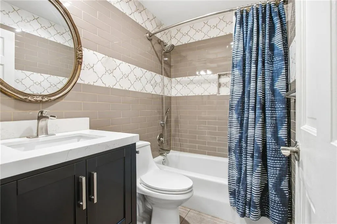
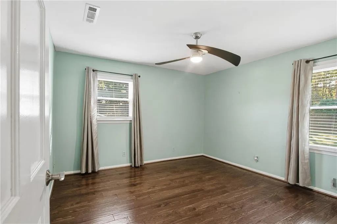
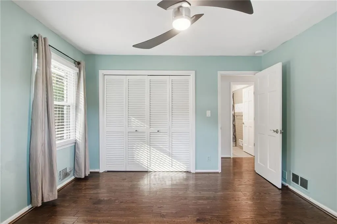
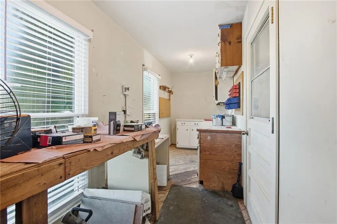
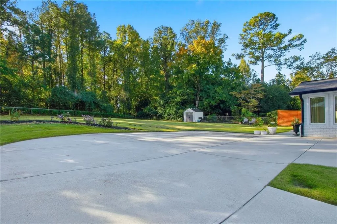
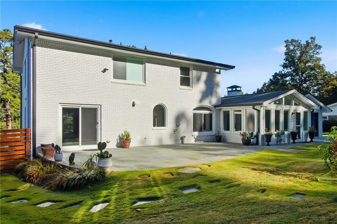
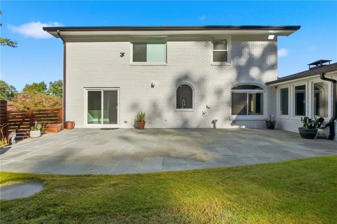
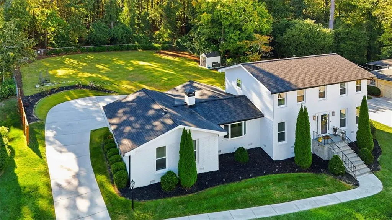
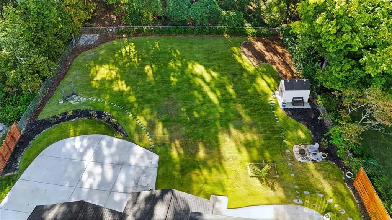
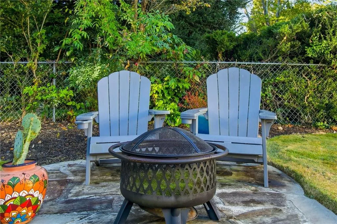
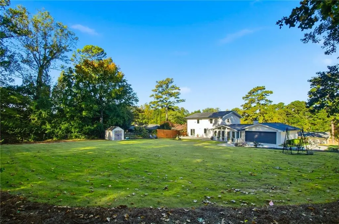
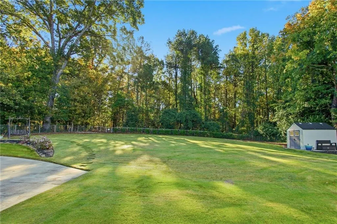
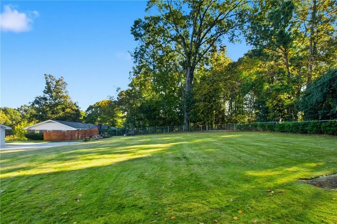
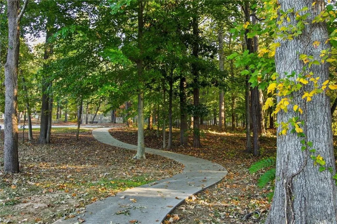
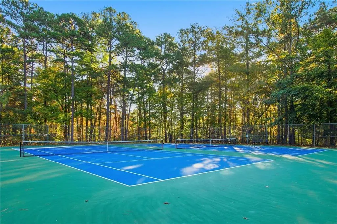
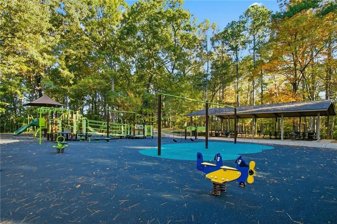
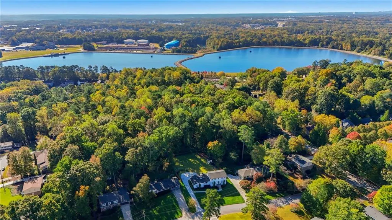
Welcome home to this exceptional four-sided brick residence, perfectly positioned in one of Dunwoody’s most desirable, no-HOA, neighborhoods. Combining classic craftsmanship, thoughtful modern updates, and unbeatable location, this property delivers effortless suburban living at its finest. Hardwood floors flow seamlessly throughout the main level, which features a convenient main-floor bedroom and full bathroom—ideal for guests and in-laws. The formal living and dining rooms offer fantastic flexibility to serve as a home office, playroom, or library. Additionally, the fireside family room opens naturally into a bright, airy sunroom creating an inviting space to unwind while taking in views of the outdoors. The renovated eat-in kitchen is designed for everyday function with granite countertops, newer stainless steel appliances, double ovens and generous storage and prep space. Upstairs, the spacious primary suite serves as a true sanctuary complete with a spa-like bath featuring dual vanities, oversized shower, new jetted tub and walk-in closet. Two more well-sized bedrooms offer comfort and versatility for family and guests and share an updated hall bath. Situated on a half-acre, the backyard is a dream setup for outdoor living. The flat lot invites a pool, bocce court, playset or garden! Revel in hosting on the patio, relaxing in total privacy, or exploring the incredible bonus: the yard backs right up to Windwood Hollow Park giving you instant access to a playground, pavilion, and tennis courts. Move in with confidence thanks to major updates that include newer roof, tankless water heater, two HVAC systems, new electrical panel, new windows and blinds throughout. You'll appreciate the ultimate convenience of being just minutes from I-285, GA-400, I-85, and Highway 141, with easy access to Brook Run Park, the vibrant Dunwoody Village, Peachtree Corners, Brookhaven, and Chamblee.
| Elementary School | Middle School | High School |
|---|---|---|
| Kingsley Elementary School | Peachtree Middle School | Dunwoody High School |
| Price History | |
|---|---|
| 10/29/2026 | Listed $675,000 |
General Features
| Sewer | Public Sewer |
|---|---|
| Heating | Central,Forced Air |
| Cooling | Ceiling Fan(s),Central Air,Whole House Fan |
| Utilities | Electricity Available,Natural Gas Available,Sewer Available,Water Available |
| Roof | Shingle |
| Appliances | Dishwasher,Disposal,Double Oven,Dryer,Electric Range,ENERGY STAR Qualified Appliances,Microwave,Refrigerator,Tankless Water Heater,Washer |
| Garage Spaces | 2 |
| Patio/Porch Features | Patio |
| Architectural Style | Traditional |
| Pool Features | None |
| Security Features | Carbon Monoxide Detector(s),Security System Owned,Smoke Detector(s) |
| Construction Materials | Brick 4 Sides |
| Year Built | 1971 |
| Electric | 110 Volts,220 Volts in Laundry |
| View | Other |
| Levels | Two |
| Property Subtype | Single Family Residence |
| Tax Year | 2025 |
| Parcel Number | 06 308 09 004 |
| Waterfront Features | None |
| Community Features | Near Shopping,Near Trails/Greenway,Park,Tennis Court(s) |
| Accessibility | None |
| County | Dekalb - GA |
| Property Type | Residential |
| HOA | false |
| Energy Efficient | Windows |
| Subdivision Name | Windwood |
| Green Energy Generation | None |
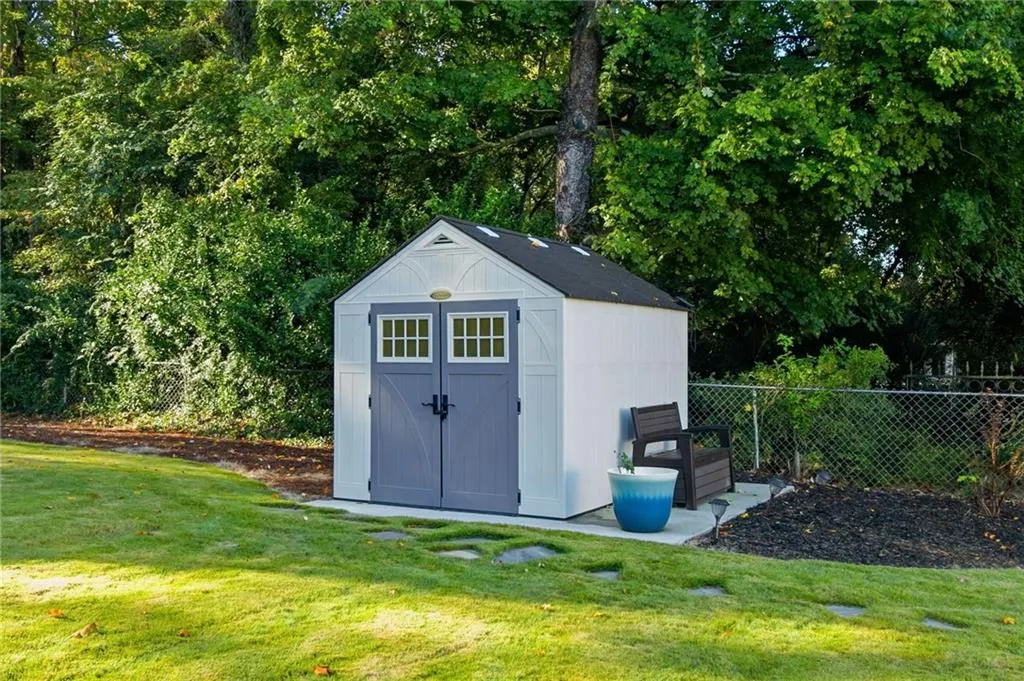
| Other Structures | Shed(s) |
| Full Baths | 3 |
| Status | Active |
| Directions | From I-285E, Exit Chamblee Dunwoody Rd. Turn left and follow, take a right on Peeler Rd. Left on Lakeside into community. Park is on the right, then right on Bentbrook Drive and home will be the right. |
| High School | Dunwoody |
| City | Dunwoody |
| Body of Water | None |
| Spa Features | None |
| Elementary School | Kingsley |
| Property Attached Y/N | false |
| Land Lease Y/N | false |
| Tax Annual Amount | 5149 |
| Home Warranty Y/N | false |
| Middle/Junior High School | Peachtree |
| Property Condition | Resale |
| Virtual Tour | https://my.matterport.com/show/?m=xGYUphNXKz4 |
| Standard Status | Active |
| Freehold | IDX |
| Corporate Owner | None |
Interior Features
| Interior Amenities | Beamed Ceilings,Disappearing Attic Stairs,Double Vanity,Entrance Foyer,Smart Home,Tray Ceiling(s),Walk-In Closet(s) |
|---|---|
| Basement | None |
| Flooring | Ceramic Tile,Hardwood,Laminate |
| Total Fireplaces | 1 |
| Fireplace Features | Family Room,Gas Log |
| Common Walls | No Common Walls |
| Window Features | Bay Window(s),Double Pane Windows,Window Treatments |
| Above Grade Finished Area | 2621 |
| Laundry Features | Laundry Room,Main Level |
| Total Bedrooms | 4 |
| Room Type | Family Room,Living Room,Sun Room |
| Main Level Bedrooms | 1 |
| Main Level Bathrooms | 1 |
| Kitchen Features | Breakfast Bar,Cabinets Other,Eat-in Kitchen,Pantry,Stone Counters |
| Total Baths | 3 |
| RoomBedroomFeatures | Oversized Master |
| Primary Bathroom Features | Double Vanity,Separate Tub/Shower |
| Dining Room Features | Seats 12+,Separate Dining Room |
Exterior Features
| Exterior Amenities | Private Yard,Storage |
|---|---|
| Fencing | Back Yard,Fenced |
| Parking Features | Garage,Garage Faces Rear,Level Driveway |
| Lot Features | Back Yard,Front Yard,Landscaped,Level,Private,Spring On Lot |
| Water Source | Public |
| Foundation Details | Slab |
| Building Area Total | 2621 |
| Lot Dimensions | 200 x 111 |
| Lot Size Acres | 0.52 |
| Road Surface Type | Paved |
| Lot Size Source | Public Records |
| Road Frontage Type | City Street |
| Other Equipment | Irrigation Equipment |
| Horse Amenities | None |
Amenities
- Foreclosure
- Views
- Short Sale
- New Construction
- Adult 55+
- Lease To Own
- No HOA Fees
- Furnished
- Primary On Main
- Air Conditioning
- Seller Finance
- Green
- Fixer Upper
- Horse
- Golf
- Fireplace
- Deck
- Garage
- Basement
- Pool
Property vs Single Family Average in 30360
Statistics provided by Inside Real Estate
Price
Taxes
Year Built
 ©2026 Georgia Multiple Listing Service All information deemed reliable but not guaranteed. All properties are subject to prior sale, change or withdrawal. Neither listing broker(s) or information provider(s) shall be responsible for any typographical errors, misinformation, misprints and shall be held totally harmless. Listing(s) information is provided for consumer's personal, non-commercial use and may not be used for any purpose other than to identify prospective properties consumers may
 Listings identified with the FMLS IDX logo come from FMLS and are held by brokerage firms other than the owner of this website. The listing brokerage is identified in any listing details. Information is deemed reliable but is not guaranteed. If you believe any FMLS listing contains material that infringes your copyrighted work please
