
Open House Sun, Nov 8th 02:00 PM - 04:00 PM - Primary on Main
Address
1494 Windwood Drive, Lanett, AL
Price
$ 725,000
Property Attributes
- MLS#10885080
- TypeSingle Family
- Listing Status New
- CountyChambers
- CityLanett
- NeighborhoodWindwood
- Zip36863
- StyleTraditional
- Year Built1997
- Taxes$ 1488
- Price$ 725,000
- Bedrooms5
- Full Bathrooms3
- Half Bathrooms1
- Sqr Footage4080
- Lot Size10.236 Acres
Data Source:
Georgia MLS (GAMLS)
Property Description
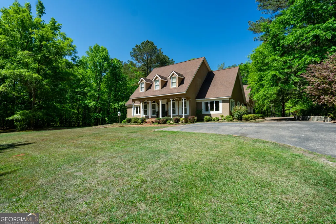
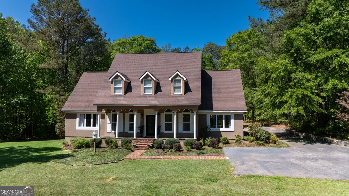
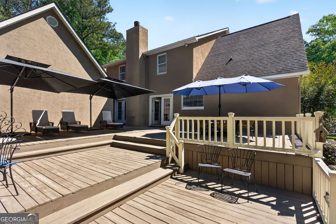
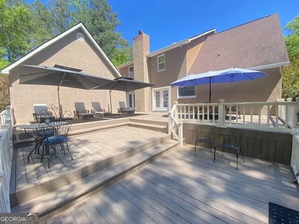
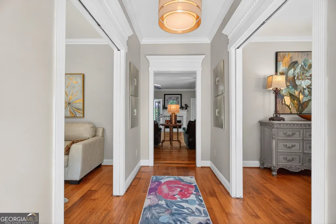
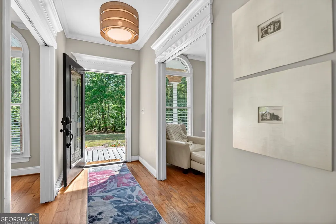
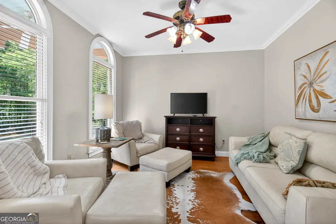
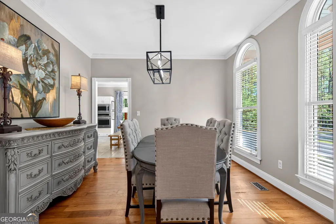
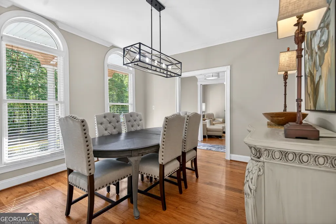
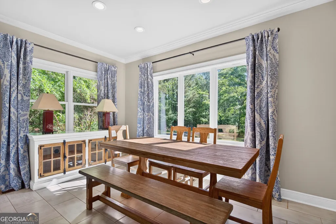
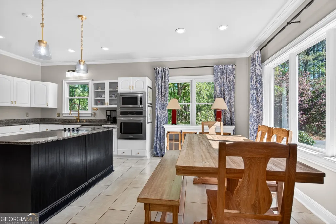
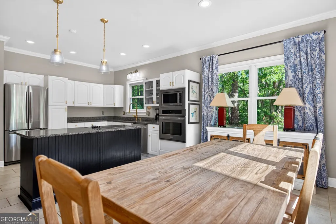
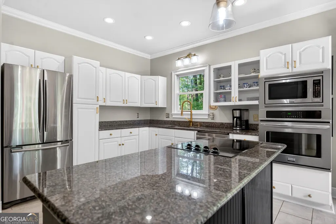
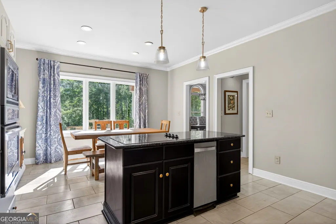
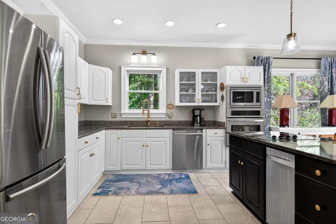
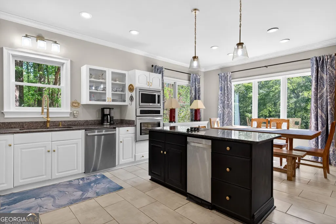
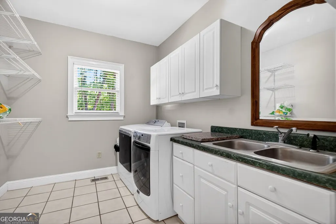
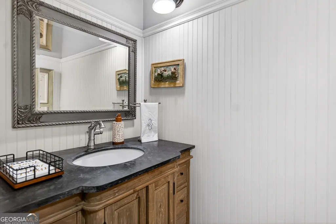
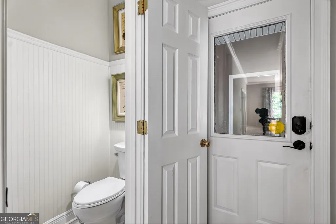
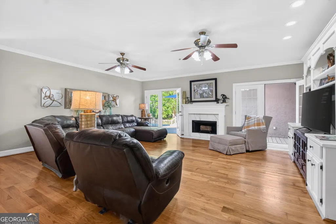
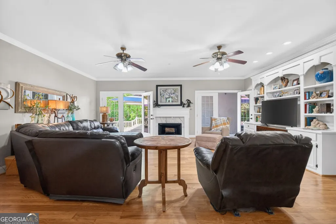
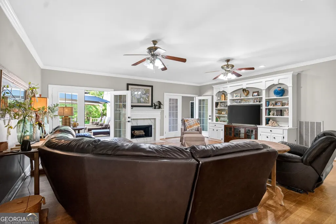
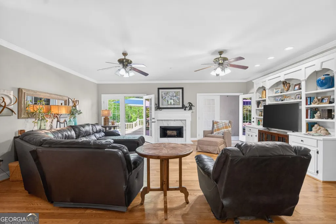
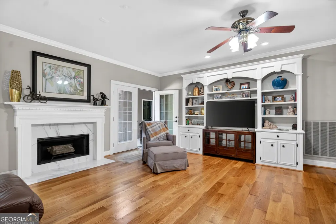
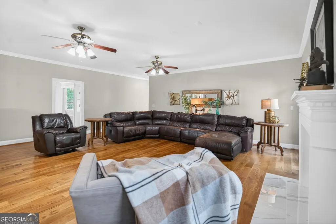
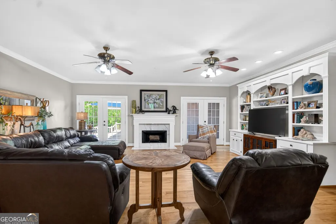
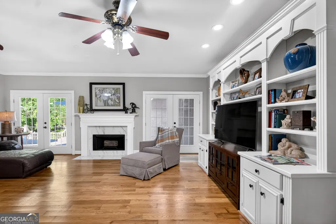
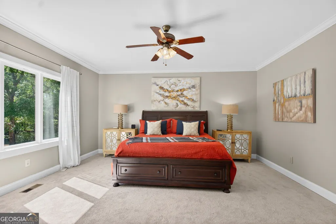
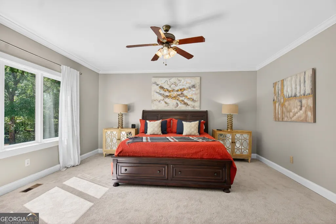
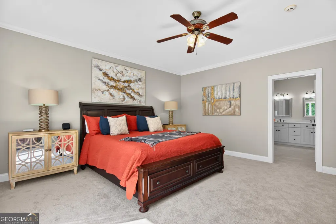
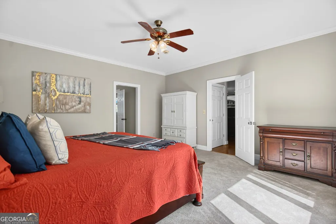
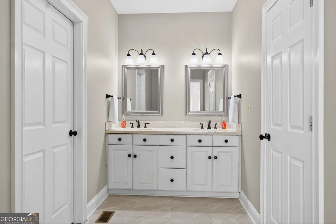
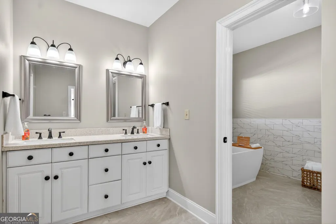
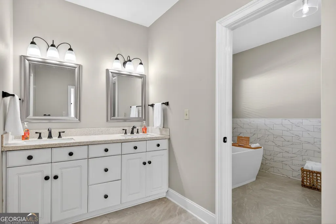
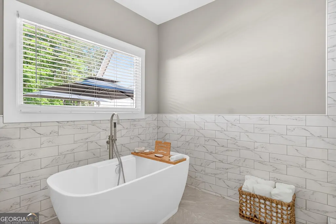
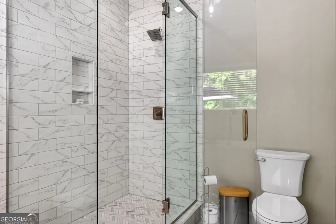
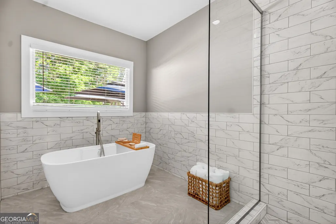
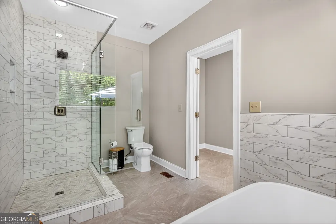
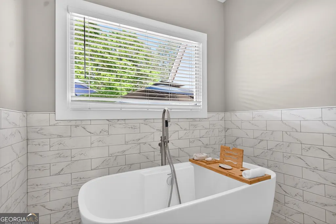
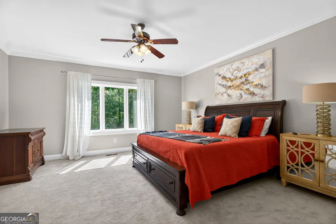
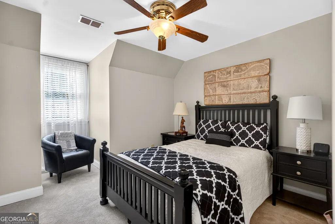
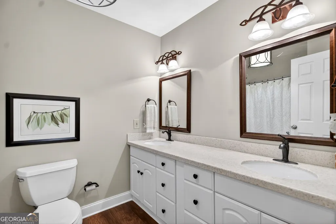
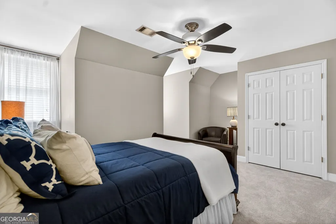
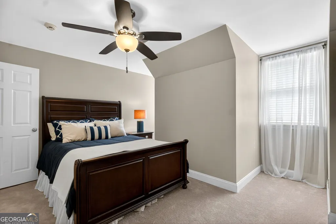
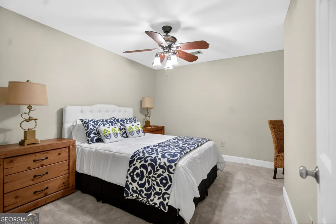
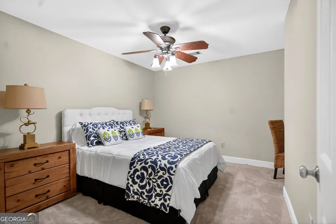
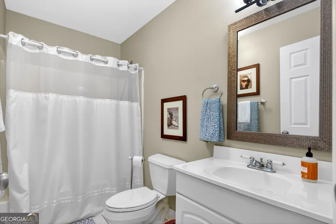
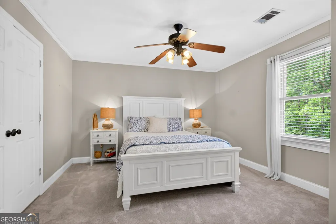
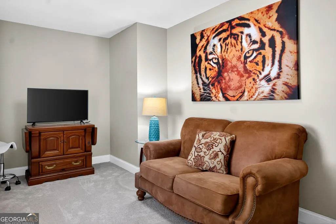
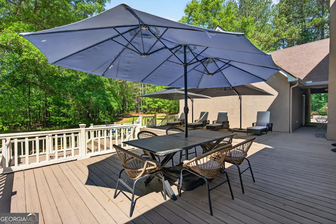
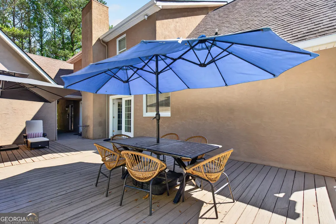
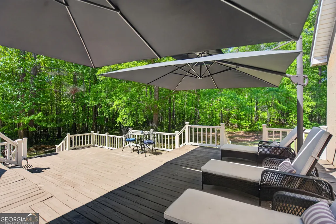
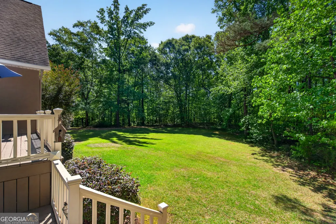
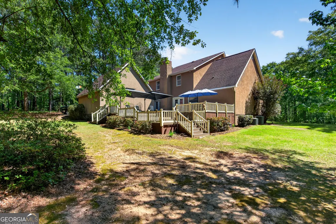
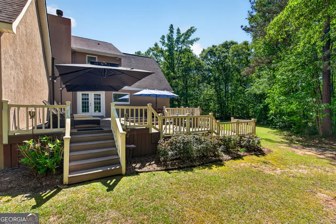
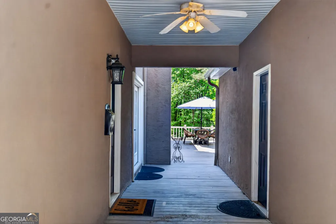
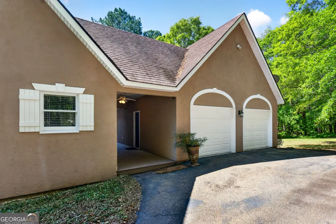
Custom built/one owner Southern Style Estate Home placed perfectly on 10(+) acres in one of the most desirable areas in Chambers County. If privacy is on your list, then check the box! Meander down this winding drive to the picture perfect paradise. Large 3-tier rear deck is perfect for gatherings or entertaining family/friends with nature all around you. Very large master suite on the main includes a newly remodeled step-in tiled shower/soaking tub! Double vanities/walk-in closet a plus! Great Room offers high ceilings/recessed lighting/hardwood floors/cozy wood-burning fireplace and double French doors leading to 3-tier rear decks. Kitchen includes all-stainless appliances, granite, large island open to a breakfast area with an amazing view from a light/bright bay window. Formal Dining Room and separate Living Room/Office with pocket doors for privacy. Four spacious bedrooms/two baths upstairs along with a game room/study area. Double garage with covered breezeway to the home and deck area. Large mudroom to include washer /dryer/utility sink. All furnishings included if preferred.
| Elementary School | Middle School | High School |
|---|---|---|
| Huguley Elementary School | Burns Middle School | Valley High School |
| Price History | |
|---|---|
| 11/4/2026 | Listed $725,000 |
General Features
| Sewer | Septic Tank |
|---|---|
| Heating | Central,Heat Pump |
| Cooling | Central Air,Heat Pump |
| Utilities | Cable Available,Electricity Available |
| Roof | Composition |
| Appliances | Cooktop,Dishwasher,Dryer,Electric Water Heater,Microwave,Oven,Refrigerator,Stainless Steel Appliance(s),Washer |
| Association Fee Includes | None |
| Patio/Porch Features | Deck,Porch |
| Architectural Style | Traditional |
| Construction Materials | Stucco |
| Year Built | 1997 |
| Levels | Two |
| Property Subtype | Single Family Residence |
| Tax Year | 2025 |
| Community Features | None |
| County | Chambers |
| New Construction | false |
| Property Type | Residential |
| HOA | false |
| Attached Garage | true |
| Subdivision Name | Windwood |
| Garage Y/N | true |
| Other Structures | Garage(s) |
| Full Baths | 3 |
| Status | New |
| Directions | From Interstate 85; take Exit 77 and travel down Phillips Rd.; continuing past Hwy 50 to Country Club Rd./Cherry Drive. Go left and continue approximately 4 miles to Windwood Estates on your left. Property is at the end near the cul-de-sac on the right. |
| High School | Valley |
| City | Lanett |
| Lot Size Units | Acres |
| Lot Size Square Feet | 445880.16 |
| Carport Y/N | false |
| Elementary School | Huguley |
| Property Attached Y/N | false |
| Land Lease Y/N | false |
| Tax Annual Amount | 1488.31 |
| Home Warranty Y/N | false |
| Middle/Junior High School | Burns |
| Property Condition | Updated/Remodeled |
| Structure Type | House |
| Building Area Units | Square Feet |
| Living Area Units | Square Feet |
| Standard Status | Active |
| Occupancy Type | Vacant |
Interior Features
| Interior Amenities | Bookcases,Double Vanity,High Ceilings,Master On Main Level,Separate Shower,Soaking Tub,Split Foyer,Tile Bath,Tray Ceiling(s),Vaulted Ceiling(s),Walk-In Closet(s) |
|---|---|
| Basement | Crawl Space |
| Flooring | Carpet,Hardwood,Tile |
| Total Fireplaces | 1 |
| Fireplace Features | Factory Built,Family Room |
| Common Walls | No Common Walls |
| Air Conditioning Y/N | true |
| Heating Y/N | true |
| Window Features | Bay Window(s),Double Pane Windows,Window Treatments |
| Fireplace Y/N | true |
| Above Grade Finished Area | 4080 |
| Half Baths | 1 |
| Laundry Features | Mud Room |
| Total Bedrooms | 5 |
| Main Level Bedrooms | 1 |
| Main Level Bathrooms | 1 |
| Below Grade Finished Area Unit Type | Square Feet |
| LivingAreaSource | Public Records |
| Above Grade Finished Area Unit Type | Square Feet |
| Kitchen Features | Breakfast Area,Kitchen Island,Solid Surface Counters |
| Total Baths | 4 |
| Dining Room Features | Separate Room |
Exterior Features
| Vegetation | Grassed,Wooded |
|---|---|
| Parking Features | Garage,Storage,Attached,Parking Pad,Kitchen Level,Side/Rear Entrance |
| Lot Features | Level,Private |
| Water Source | Private,Well |
| Total Parking | 6 |
| Lot Size Area | 10.236 |
| Foundation Details | Block |
| Building Area Total | 4080 |
| Lot Size Acres | 10.236 |
| Lot Size Source | Public Records |
Amenities
- Foreclosure
- Views
- Short Sale
- New Construction
- Adult 55+
- Lease To Own
- No HOA Fees
- Furnished
- Primary On Main
- Air Conditioning
- Seller Finance
- Green
- Fixer Upper
- Horse
- Golf
- Fireplace
- Deck
- Garage
- Basement
- Pool
Property vs Single Family Average in 36863
Price
Taxes
Year Built

 ©2026 Georgia Multiple Listing Service All information deemed reliable but not guaranteed. All properties are subject to prior sale, change or withdrawal. Neither listing broker(s) or information provider(s) shall be responsible for any typographical errors, misinformation, misprints and shall be held totally harmless. Listing(s) information is provided for consumer's personal, non-commercial use and may not be used for any purpose other than to identify prospective properties consumers may
